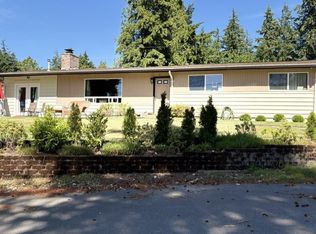
Completely upgraded December 2025.
New kitchen cabinets, stainless countertops and appliances. New paint and flooring throughout. New doors, trim and moldings. New washer and dryer, hot water tank, bathroom fixtures and tub.
This four bedroom, two bathroom, 1600 square foot house has a patio door off of the dinning room leading to the large fenced backyard. The kitchen is roomy with space for eating. The dinning room is open to the living room which has a fireplace and lots of windows. Upstairs there are two standard bedrooms and a master bedroom with walk in closet. The bathroom has a large vanity and tub and is accessible through the master bedroom and the hall. Downstairs there is one small bedroom and a bonus room which has a utility closet housing the washer and dryer. The downstairs bathroom has a walk-in shower and large vanity. There are three additional storage closets, one in the hall near the front door, a pantry near the kitchen, and a large linen closet upstairs. The garage has new sheetrock, insulation, ample lights, and workbenches. This quiet neighborhood with sidewalks is conveniently located to the freeway, ferry, shopping and Jackson Park.
Available now.
No Pets
No Smoking
The Lease term is one year with month to month after that.
Due at the lease signing is the first month, last month and $1000 refundable damage deposit.
No Pets
No Smoking
Renter pays all utilities
Renter pays for tenant screening report
House for rent
Accepts Zillow applications
$3,250/moFees may apply
3505 Westminster Dr SE, Pt Orchard, WA 98366
4beds
1,600sqft
Price may not include required fees and charges. Price shown reflects the lease term provided. Learn more|
Single family residence
Available now
No pets
In unit laundry
Attached garage parking
Forced air
What's special
New kitchen cabinetsLarge linen closet upstairsNew washer and dryerLarge fenced backyardStainless countertops and appliancesPantry near the kitchenThree additional storage closets
- 74 days |
- -- |
- -- |
Zillow last checked:
Listing updated:
Travel times
Facts & features
Interior
Bedrooms & bathrooms
- Bedrooms: 4
- Bathrooms: 2
- Full bathrooms: 2
Heating
- Forced Air
Appliances
- Included: Dishwasher, Dryer, Microwave Oven, Oven, Refrigerator, Washer
- Laundry: In Unit
Features
- Walk In Closet
- Flooring: Hardwood
Interior area
- Total interior livable area: 1,600 sqft
Property
Parking
- Parking features: Attached, Garage
- Has attached garage: Yes
- Details: Contact manager
Features
- Exterior features: Walk In Closet
Details
- Additional structures: Garage(s)
- Parcel number: 47350001240005
Construction
Type & style
- Home type: SingleFamily
- Property subtype: Single Family Residence
Community & HOA
Location
- Region: Pt Orchard
Financial & listing details
- Lease term: 1 Year
Nearby apartments for rent
Price history
| Date | Event | Price |
|---|---|---|
| 3/25/2026 | Price change | $3,250+3.2%$2/sqft |
Source: Zillow Rentals Report a problem | ||
| 12/22/2025 | Listed for rent | $3,150$2/sqft |
Source: Zillow Rentals Report a problem | ||
| 6/25/2002 | Sold | $123,600+32.9%$77/sqft |
Source:  NWMLS as distributed by MLS GRID #22047571 Report a problem NWMLS as distributed by MLS GRID #22047571 Report a problem | ||
| 10/30/1997 | Sold | $93,000$58/sqft |
Source: Public Record Report a problem | ||
Neighborhood: Parkwood
Nearby schools
GreatSchools rating
- 5/10Orchard Heights Elementary SchoolGrades: PK-5Distance: 0.8 mi
- 3/10Marcus Whitman Junior High SchoolGrades: 6-8Distance: 0.8 mi
- 7/10South Kitsap High SchoolGrades: 9-12Distance: 1.8 mi