Brightland Homes MODEL HOME FOR SALE! This beautifully designed former model offers exceptional upgrades throughout and is ready for its new owner. The Meyerson plan features two stories with five spacious bedrooms and three full bathrooms. The exterior boasts three sides of brick masonry with upgraded stone accents on the front, a full gutter system, a full sprinkler system, and an extended covered patio perfect for outdoor living. Inside, the gourmet kitchen includes upgraded appliances, white countertops, elegant cabinetry, a breakfast bar, statement pendant lighting, and an open layout to the casual dining area and living room. Throughout the home, you will find handcrafted wall treatments including wallpaper, wood detailing, and other designer touches. The Owner's Suite showcases a chandelier, wood accent wall, abundant natural light, a shower with a built in seat, double vanities, and a generous owner's closet. Additional spaces include a versatile flex room, a laundry room, and a game room. *Model furniture and decor not included.
Sold
Price Unknown
3505 White Cloud Drive, New Braunfels, TX 78130
5beds
2,891sqft
Single Family Residence
Built in 2021
0.25 Acres Lot
$438,400 Zestimate®
$--/sqft
$2,275 Estimated rent
Home value
$438,400
$403,000 - $473,000
$2,275/mo
Zestimate® history
Owner options
List your home for rent
$2,275/mo
Rent Zestimate®
Find your next renter with Zillow Rental Manager. Plus, with online applications, you can quickly screen prospective tenants – for free.
$2,275/mo
Rent Zestimate®
Refinance and save
$400/mo
Est. payment
Refinancing to a lower rate could help reduce your monthly payments and save thousands over the life of the loan.
$400/mo
Est. payment
Explore your selling options
Work with a Zillow partner agent
Leverage their expertise and Zillow's premium Showcase listings to get your home seen by more buyers.
Get startedList with your own agent
Get your home in front of millions of buyers by listing it on Zillow.
Learn how to do itSell it yourself
Take full control of how buyers see your home on Zillow by listing For Sale by Owner (FSBO).
List your homeWhat's special
Zillow last checked:
Listing updated:
Listed by:
April Maki TREC #524758 (512) 894-8910,
Brightland Homes Brokerage, LLC
Source: LERA MLS,MLS#: 1891885
Facts & features
Interior
Bedrooms & bathrooms
- Bedrooms: 5
- Bathrooms: 3
- Full bathrooms: 3
Primary bedroom
- Features: Walk-In Closet(s), Ceiling Fan(s), Full Bath
- Area: 224
- Dimensions: 14 x 16
Bedroom 2
- Area: 132
- Dimensions: 12 x 11
Bedroom 3
- Area: 156
- Dimensions: 13 x 12
Bedroom 4
- Area: 156
- Dimensions: 13 x 12
Bedroom 5
- Area: 156
- Dimensions: 12 x 13
Primary bathroom
- Features: Tub/Shower Separate, Double Vanity, Soaking Tub
- Area: 108
- Dimensions: 9 x 12
Dining room
- Area: 140
- Dimensions: 14 x 10
Kitchen
- Area: 144
- Dimensions: 12 x 12
Living room
- Area: 196
- Dimensions: 14 x 14
Heating
- Central, Electric, Natural Gas
Cooling
- Central Air
Appliances
- Included: Self Cleaning Oven, Microwave, Range, Disposal, Dishwasher, Plumbed For Ice Maker, Vented Exhaust Fan, Gas Water Heater, Plumb for Water Softener
- Laundry: Main Level, Laundry Room, Washer Hookup, Dryer Connection
Features
- One Living Area, Eat-in Kitchen, Kitchen Island, Pantry, Study/Library, Game Room, Secondary Bedroom Down, 1st Floor Lvl/No Steps, High Ceilings, Open Floorplan, Walk-In Closet(s), Ceiling Fan(s)
- Flooring: Carpet, Ceramic Tile, Wood, Vinyl
- Windows: Double Pane Windows
- Has basement: No
- Attic: Access Only,Partially Floored,Pull Down Stairs,Attic - Radiant Barrier Decking
- Has fireplace: No
- Fireplace features: Not Applicable
Interior area
- Total interior livable area: 2,891 sqft
Property
Parking
- Total spaces: 2
- Parking features: Two Car Garage, Attached, Garage Door Opener
- Attached garage spaces: 2
Features
- Levels: Two
- Stories: 2
- Patio & porch: Covered
- Exterior features: Sprinkler System
- Pool features: None, Community
- Fencing: Privacy
Lot
- Size: 0.25 Acres
- Features: 1/4 - 1/2 Acre
Details
- Parcel number: 150117000300
Construction
Type & style
- Home type: SingleFamily
- Architectural style: Traditional
- Property subtype: Single Family Residence
Materials
- Brick, 3 Sides Masonry, Stone Veneer
- Foundation: Slab
- Roof: Composition
Condition
- New Construction
- New construction: Yes
- Year built: 2021
Details
- Builder name: Brightland Homes
Utilities & green energy
- Sewer: Sewer System
- Water: Water System
Green energy
- Indoor air quality: Integrated Pest Management
Community & HOA
Community
- Features: Playground
- Security: Smoke Detector(s), Prewired, Carbon Monoxide Detector(s)
- Subdivision: Cloud Country
HOA
- Has HOA: Yes
- HOA fee: $400 annually
- HOA name: DIAMOND ASSOCIATION
Location
- Region: New Braunfels
Financial & listing details
- Tax assessed value: $449,620
- Annual tax amount: $1
- Date on market: 8/12/2025
- Cumulative days on market: 14 days
- Listing terms: Conventional,FHA,VA Loan,TX Vet,Cash
Price history
| Date | Event | Price |
|---|---|---|
| 10/30/2025 | Sold | -- |
Source:  LERA MLS #1891885 Report a problem LERA MLS #1891885 Report a problem | ||
| 8/26/2025 | Pending sale | $459,990$159/sqft |
Source: LERA MLS #1891885 Report a problem | ||
| 8/14/2025 | Price change | $459,990-8.7%$159/sqft |
Source: LERA MLS #1891885 Report a problem | ||
| 8/12/2025 | Listed for sale | $504,043$174/sqft |
Source: LERA MLS #1891885 Report a problem | ||
Public tax history
| Year | Property taxes | Tax assessment |
|---|---|---|
| 2025 | $5,700 -32.3% | $449,620 -6.1% |
| 2024 | $8,424 -3.9% | $478,600 -3.2% |
| 2023 | $8,767 +3.8% | $494,260 +15.5% |
| 2022 | $8,446 +586.3% | $428,000 +637.7% |
| 2021 | $1,231 +5.7% | $58,020 +5.5% |
| 2020 | $1,165 +18.4% | $55,000 +22.2% |
| 2019 | $984 -3.8% | $45,000 -1.6% |
| 2018 | $1,022 | $45,725 +30.6% |
| 2017 | -- | $35,000 +16% |
| 2016 | $673 | $30,170 |
| 2015 | $673 | $30,170 |
| 2014 | $673 | $30,170 |
Find assessor info on the county website
Neighborhood: 78130
Nearby homes
- $68,0008,712 sqft3509 White Cloud Dr, New Braunfels, TX 78130Off Market
- $--4 bd3 ba2.2k sqft3501 White Cloud Dr, New Braunfels, TX 78130Sold
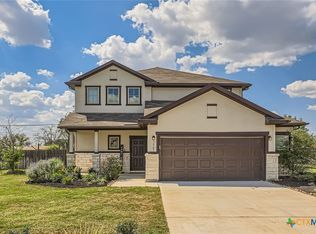
- $342,4004 bd2 ba2k sqft3543 Starbright Dr, New Braunfels, TX 78130Off Market
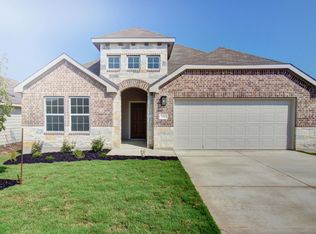
- $339,6004 bd2 ba1.9k sqft3660 Meteor Rd, New Braunfels, TX 78130Off Market
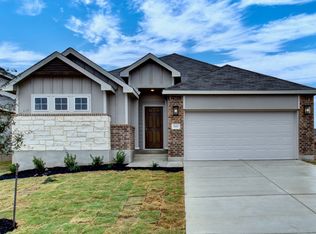
- $--4 bd2 ba1.6k sqft3559 Starbright Dr, New Braunfels, TX 78130Sold
- $364,4004 bd2 ba2k sqft911 Cloud Sky Rd, New Braunfels, TX 78130Off Market
- $348,4003 bd2 ba1.9k sqft3502 White Cloud Dr, New Braunfels, TX 78130Off Market
- $58,010-- bd-- ba-- sqft3506 White Cloud Dr, New Braunfels, TX 78130Off Market
Nearby schools
GreatSchools rating
- 8/10Oak Creek Elementary SchoolGrades: PK-5Distance: 0.8 mi
- 5/10Canyon Middle SchoolGrades: 6-8Distance: 3.4 mi
- 7/10Canyon High SchoolGrades: 9-12Distance: 3.8 mi
Schools provided by the listing agent
- Elementary: Mayfair Elementary
- Middle: Canyon
- High: Canyon
- District: Comal
Source: LERA MLS. This data may not be complete. We recommend contacting the local school district to confirm school assignments for this home.
Get a cash offer in 3 minutes
Find out how much your home could sell for in as little as 3 minutes with a no-obligation cash offer.
Estimated market value
$438,400
Get a cash offer in 3 minutes
Find out how much your home could sell for in as little as 3 minutes with a no-obligation cash offer.
Estimated market value
$438,400
- Texas
- Comal County
- New Braunfels
- 78130
- 3505 White Cloud Drive
