Skip main navigation
Sold for $1,602,000
  • $1,602,000

    3505 Windsor Pl, Chevy Chase, MD 20815

    4beds
    3,500sqft
    Single Family Residence
    Built in 1963
    10,091 Square Feet Lot
    $1,711,000 Zestimate®
    $458/sqft
    $6,541 Estimated rent

    Home value

    $1,711,000

    $1.57M - $1.86M

    $6,541/mo

    Zestimate® history
    Loading
    Loading...

    Owner options

    List your home for rent

    $6,541/mo

    Rent Zestimate®

    Find your next renter with Zillow Rental Manager. Plus, with online applications, you can quickly screen prospective tenants – for free.

    Learn more

    $6,541/mo

    Rent Zestimate®

    Refinance and save

    $7,948/mo

    Est. payment

    Refinancing to a lower rate could help reduce your monthly payments and save thousands over the life of the loan.

    See today's rates

    $7,948/mo

    Est. payment

    Explore your selling options

    Work with a Zillow partner agent

    Leverage their expertise and Zillow's premium Showcase listings to get your home seen by more buyers.

    Get started

    List with your own agent

    Get your home in front of millions of buyers by listing it on Zillow.

    Learn how to do it

    Sell it yourself

    Take full control of how buyers see your home on Zillow by listing For Sale by Owner (FSBO).

    List your home

    What's special

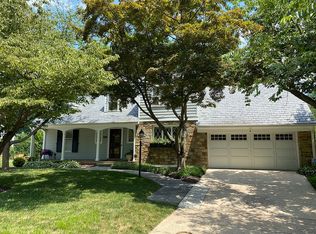
    OPEN HOUSE CANCELLED. UNDER CONTRACT. Handsome. Gracious. A classic. Welcome to this net-zero, meticulously maintained Chevy Chase colonial home. Nestled on one of the most serene, tree-lined cul-de-sacs in Chevy Chase Section 5, 3505 Windsor Place blends a timeless floor plan with modern convenience, offering sustainability and comfort in equal measure. Curb appeal abounds with mature trees, flowering shrubs, and a cheery painted front door that invites guests at first glance. Inside, the formal entry foyer opens to a bright living room with a fireplace that extends into a sunroom featuring a warm wood-paneled ceiling. The formal dining room and spacious, light-filled kitchen accommodate dinner parties of any size. Rich wood textures and natural materials create a cozy and inviting atmosphere in the kitchen. Bathed in natural light, it is a perfect space for both people… and indoor plants. The renovated kitchen flows into a large family room, which boasts another fireplace and warm, paneled built-ins. With a main floor powder room and access to an oversized two-car garage, the layout supports easy daily living and seamless entertaining. Upstairs, four large bedrooms with wood flooring and generous closets await. The primary suite benefits from multiple exposures, flooding the room with natural light, and features two closets and an updated, whimsical bath. The other three bedrooms share a hall bath, while a dedicated staircase leads to the expansive, floored attic offering potential for an additional bedroom, future bath, or office space — or simply extra storage. The lower level impresses with a recreation room and a three-season room that leads to the slate patio and gardens. Surprisingly spacious and light-filled, the lower level’s oversized windows illuminate the open gym area, which could easily be converted into another bedroom. Laundry, storage, utility space, and a half bath round out this level. Outside, the manicured yard provides the perfect setting for both two- and four-legged friends! The garage comes equipped with a dedicated circuit for EV charger, more attic storage, and plenty of space for bikes, lawn equipment, and hobby materials. 3505 Windsor Place enjoys extreme energy efficiency with solar system panel installation, tankless hot water heater, and all new replacement windows throughout the home (2020). Updated kitchen and baths, and a well-documented maintenance history ensures peace of mind. Life on Windsor Place offers more than just a beautiful home — it’s about community and convenience. Take a leisurely stroll to nearby shops on Brookville Road for ice cream at Olympia Cafe or a celebratory cocktail at La Ferme. Enjoy waving to neighbors as you bike to downtown Bethesda or explore the shops along the Connecticut Avenue corridor. Located inbounds for the sought-after Bethesda-Chevy Chase school cluster, this home presents an exceptional opportunity for comfortable living in a prime location.

    Zillow last checked:

    Listing updated:

    Listed by:

    Dana Rice 202-669-6908,

    Compass

    Bought with:

    Eva Davis, 0653800

    Compass

    Source: Bright MLS,MLS#: MDMC2148216MLS Logo

    Facts & features

    Interior

    Bedrooms & bathrooms
    • Bedrooms: 4
    • Bathrooms: 4
    • Full bathrooms: 2
    • 1/2 bathrooms: 2
    • Main level bathrooms: 1
    Basement
    • Area: 1550
    Heating
    • Forced Air, Natural Gas
    Cooling
    • Central Air, Electric
    Appliances
    • Included: Dishwasher, Disposal, Refrigerator, Dryer, Washer, Stainless Steel Appliance(s), Range Hood, Oven/Range - Gas, Tankless Water Heater
    • Laundry: Lower Level, Laundry Room
    Features
    • Ceiling Fan(s), Solar Tube(s), Attic, Built-in Features, Family Room Off Kitchen, Formal/Separate Dining Room, Recessed Lighting
    • Flooring: Wood
    • Windows: Energy Efficient, Replacement, Window Treatments
    • Basement: Walk-Out Access
    • Number of fireplaces: 3
    • Fireplace features: Mantel(s)
    Interior area
    • Total structure area: 4,500
    • Total interior livable area: 3,500 sqft
    • Finished area above ground: 2,400
    • Finished area below ground: 1,100

    Property

    Parking
    • Total spaces: 2
    • Parking features: Garage Faces Front, Garage Door Opener, Driveway, Attached
    • Attached garage spaces: 2
    • Has uncovered spaces: Yes
    Accessibility
    • Accessibility features: None
    Features
    • Levels: Three
    • Stories: 3
    • Pool features: None
    Lot
    • Size: 10,091 sqft
    Details
    • Additional structures: Above Grade, Below Grade
    • Parcel number: 160700468727
    • Zoning: R60
    • Special conditions: Standard

    Construction

    Type & style
    • Home type: SingleFamily
    • Architectural style: Colonial
    • Property subtype: Single Family Residence
    Materials
    • Brick
    • Foundation: Block
    • Roof: Composition
    Condition
    • New construction: No
    • Year built: 1963
    • Major remodel year: 2010

    Utilities & green energy

    • Sewer: Public Sewer
    • Water: Public
    Green energy
    • Energy efficient items: Home Energy Management
    • Energy generation: PV Solar Array(s) Owned

    Community & neighborhood

    Location
    • Region: Chevy Chase
    • Subdivision: Chevy Chase
    • Municipality: Village of Chevy Chase, Section 5

    Other

    Other facts
    • Listing agreement: Exclusive Right To Sell
    • Listing terms: Cash,Conventional,VA Loan,Private Financing Available,FHA
    • Ownership: Fee Simple

    Price history

    DateEventPrice
    11/18/2024Sold$1,602,000+6.8%$458/sqft
    Source: Bright MLS #MDMC2148216 Report a problem
    9/22/2024Pending sale$1,500,000$429/sqft
    Source: Bright MLS #MDMC2148216 Report a problem
    9/19/2024Listed for sale$1,500,000+35.7%$429/sqft
    Source: Bright MLS #MDMC2148216 Report a problem
    6/19/2009Sold$1,105,000-9.8%$316/sqft
    Source: Public Record Report a problem
    3/28/2009Listed for sale$1,225,000$350/sqft
    Source: Long and Foster Real Estate #MC7015632 Report a problem

    Public tax history

    YearProperty taxesTax assessment
    2025$15,813 +4.4%$1,353,300 +2.9%
    2024$15,142 +2.9%$1,315,333 +3%
    2023$14,718 +7.6%$1,277,367 +3.1%
    2022$13,677 +5%$1,239,400 +4.9%
    2021$13,029 +5.1%$1,181,733 +5.1%
    2020$12,401 +5.5%$1,124,067 +5.4%
    2019$11,759 -0.2%$1,066,400
    2018$11,781 -2.3%$1,066,400
    2017$12,056 +194.5%$1,066,400 -0.8%
    2016$4,094 $1,075,200 +5.7%
    2015$4,094 $1,017,567 +6%
    2014$4,094 $959,933 +6.4%
    2013-- $902,300
    2012-- $902,300
    2011-- $902,300 -34.9%
    2010-- $1,385,590 +4.7%
    2009-- $1,322,782 +5%
    2008-- $1,259,976 +5.2%
    2007-- $1,197,170 +17.3%
    2006-- $1,020,790 +20.9%
    2005-- $844,410 +26.4%
    2004-- $668,030
    2003-- $668,030 +11.2%
    2002-- $600,770 +5.9%
    2001-- $567,140

    Find assessor info on the county website

    Neighborhood: Chevy Chase Section Five

    Nearby schools

    GreatSchools rating
    Schools provided by the listing agent
    • Elementary: Chevy Chase
    • Middle: Silver Creek
    • High: Bethesda-chevy Chase
    • District: Montgomery County Public Schools

    Source: Bright MLS. This data may not be complete. We recommend contacting the local school district to confirm school assignments for this home.

    Get a cash offer in 3 minutes
    Find out how much your home could sell for in as little as 3 minutes with a no-obligation cash offer.
    Estimated market value
    $1,711,000
    Get a cash offer in 3 minutes
    Find out how much your home could sell for in as little as 3 minutes with a no-obligation cash offer.
    Estimated market value
    $1,711,000