Skip main navigation
Off market
  • $455,400

    3505 Winslow Ct, Florence, SC 29501

    4beds
    2,934sqft
    SingleFamily
    Built in 1995
    0.76 Acres Lot
    $455,400 Zestimate®
    $155/sqft
    $2,552 Estimated rent

    Home value

    $455,400

    $433,000 - $483,000

    $2,552/mo

    Zestimate® history
    Loading
    Loading...

    Owner options

    List your home for rent

    $2,552/mo

    Rent Zestimate®

    Find your next renter with Zillow Rental Manager. Plus, with online applications, you can quickly screen prospective tenants – for free.

    Learn more

    $2,552/mo

    Rent Zestimate®

    Refinance and save

    $2,615/mo

    Est. payment

    Refinancing to a lower rate could help reduce your monthly payments and save thousands over the life of the loan.

    See today's rates

    $2,615/mo

    Est. payment

    Explore your selling options

    Work with a Zillow partner agent

    Leverage their expertise and Zillow's premium Showcase listings to get your home seen by more buyers.

    Get started

    List with your own agent

    Get your home in front of millions of buyers by listing it on Zillow.

    Learn how to do it

    Sell it yourself

    Take full control of how buyers see your home on Zillow by listing For Sale by Owner (FSBO).

    List your home

    What's special

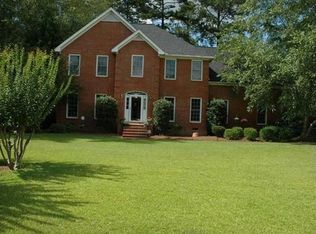
    Welcome home to the beautiful West Florence neighborhood of Hampton Pointe. Conveniently located and well established are just two of the highlights of this desirable neighborhood. This home is located on a quiet cul-de-sac and features an expansive front and fenced back yard measuring 0.76 acres in total. Outside you will find mature landscaping adorning the brick exterior of this home. Built in 1995, the 4-bedroom, 3 full bath and 1 half bath layout includes a large bonus/5th bedroom if desired and a side load 2 car garage. The modern, open floor plan includes a formal dining room, large great room with fireplace and eat in kitchen. The kitchen has been updated with granite countertops, tile flooring, stainless appliances and features ample storage along with a hall pantry. The large first floor owner's suite is conveniently located down the main hall for easy access. Along with the owner's suite, two additional bedrooms are located on the first floor, joined by a Jack and Jill bath configuration. Up the back stairway you will find a fourth bedroom along with a third full bath. Located just down the hall from the bath, is the large bonus room that could be used as an additional bedroom or game room if desired. Do not miss out on this opportunity!

    This property is off market, which means it's not currently listed for sale or rent on Zillow. This may be different from what's available on other websites or public sources.
    Facts & features

    Interior

    Bedrooms & bathrooms
    • Bedrooms: 4
    • Bathrooms: 4
    • Full bathrooms: 3
    • 1/2 bathrooms: 1
    Heating
    • Heat pump, Gas
    Cooling
    • Central
    Appliances
    • Included: Dishwasher, Microwave, Range / Oven, Refrigerator
    Features
    • Ceiling Fan, Master Bdrm Down, Shower, Walk-In Closet, Wash/Dry Cnctn., Blinds, Separate Master Bdrm, Attic, Garden Tub, Solid Surface Countertops, Jet Tub, Ceilings 9+ Feet
    • Flooring: Tile, Carpet, Hardwood, Linoleum / Vinyl
    • Basement: Basement (not specified)
    • Has fireplace: Yes
    Interior area
    • Total interior livable area: 2,934 sqft

    Property

    Parking
    • Parking features: Garage - Attached
    Features
    • Exterior features: Brick
    Lot
    • Size: 0.76 Acres
    Details
    • Parcel number: 0074601030

    Construction

    Type & style
    • Home type: SingleFamily
    Materials
    • Frame
    • Foundation: Other
    • Roof: Shake / Shingle
    Condition
    • Year built: 1995

    Utilities & green energy

    • Sewer: Public Sewer

    Community & neighborhood

    Location
    • Region: Florence

    HOA & financial

    HOA
    • Has HOA: Yes
    • HOA fee: $10 monthly

    Other

    Other facts
    • AGE: Existing
    • Sale/Rent: For Sale
    • State: SC
    • Area: FLORENCE
    • Middle School: SNEED
    • High School: WEST FLORENCE
    • APPLIANCES: Disposal, Dishwasher, Refrigerator, Microwave, Range
    • COOLING SYSTEM: Central Air, Heat Pump(s)
    • FLOORS: Carpet, Vinyl, Tile, Wood
    • HEATING SYSTEM: Heat Pump(s), Central
    • INTERIOR FEATURES: Ceiling Fan, Master Bdrm Down, Shower, Walk-In Closet, Wash/Dry Cnctn., Blinds, Separate Master Bdrm, Attic, Garden Tub, Solid Surface Countertops, Jet Tub, Ceilings 9+ Feet
    • SEWER: Public Sewer
    • WATER: Public Water
    • EXTERIOR FEATURES: Deck, Fenced Yard, Insulated Windows, Sprinkler System, Irrigation Well
    • FOUNDATION: Crawl Space
    • ROOF: Architectural Shingle
    • SPECIALTY ROOMS: Separate Formal Dining, Foyer
    • FIREPLACES: 1 Fireplace, Gas Log, Living Room
    • STYLE: Traditional, 1 1/2 Stories
    • Elementary School: LUCY T. DAVIS/MOORE
    • GARAGE: Attached
    • CONSTRUCTION: Brick Veneer
    • PROPERTY LOCATION: Cul-De-Sac
    • Subdivision: HAMPTON POINTE

    Price history

    DateEventPrice
    5/7/2021Sold$341,700+5.2%$116/sqft
    Source: Pee Dee Realtor Association #20211069 Report a problem
    4/1/2021Pending sale$324,900$111/sqft
    Source: Pee Dee Realtor Association #20211069 Report a problem
    3/30/2021Listed for sale$324,900+12%$111/sqft
    Source: Pee Dee Realtor Association #20211069 Report a problem
    5/31/2018Sold$290,000-1.8%$99/sqft
    Source: Pee Dee Realtor Association #133106 Report a problem
    3/12/2018Price change$295,400-0.7%$101/sqft
    Source: Coldwell Banker McMillan and Associates #133106 Report a problem
    1/5/2018Price change$297,500-0.5%$101/sqft
    Source: Coldwell Banker McMillan and Associates #133106 Report a problem
    10/19/2017Price change$298,900-0.3%$102/sqft
    Source: Coldwell Banker McMillan and Associates #133106 Report a problem
    8/2/2017Price change$299,900-2.9%$102/sqft
    Source: Coldwell Banker McMillan and Associates #133106 Report a problem
    6/30/2017Listed for sale$308,900+11.5%$105/sqft
    Source: Coldwell Banker McMillan and Associates #133106 Report a problem
    10/31/2008Sold$277,000-4.4%$94/sqft
    Source: Public Record Report a problem
    5/12/2008Listing removed$289,900$99/sqft
    Source: Visual Tour #91526 Report a problem
    4/25/2008Price change$289,900+1.7%$99/sqft
    Source: Visual Tour #91526 Report a problem
    4/5/2008Price change$285,000-1.7%$97/sqft
    Source: Visual Tour #91526 Report a problem
    11/12/2007Listed for sale$289,900$99/sqft
    Source: ERA #91526 Report a problem

    Public tax history

    YearProperty taxesTax assessment
    2025$1,928 +9.4%$414,188
    2024$1,763 +13.5%$414,188 +23.4%
    2023$1,554 -5.8%$335,567
    2022$1,648 +9.9%$335,567 +15.9%
    2021$1,500 +22.8%$289,567
    2020$1,221 -0.2%$289,567
    2019$1,224 +15.5%$289,567 +5.1%
    2018$1,060 +6.6%$275,567 +2400.6%
    2017$994 -1.9%$11,020
    2016$1,013 +1.3%$11,020
    2015$1,001 +8.8%$11,020
    2014$919 -1.8%--
    2013$936 +1.5%$11,077
    2012$922 +6.4%--
    2011$867 -6.5%--
    2010$927 -2.4%--
    2009$950 --
    2004-- $178,247
    2003-- $178,247
    2000-- --

    Find assessor info on the county website

    Neighborhood: 29501

    Nearby schools

    GreatSchools rating
    Schools provided by the listing agent
    • Elementary: LUCY T. DAVIS/MOORE
    • High: WEST FLORENCE

    Source: The MLS. This data may not be complete. We recommend contacting the local school district to confirm school assignments for this home.

    Get pre-qualified for a loan
    At Zillow Home Loans, we can pre-qualify you in as little as 5 minutes with no impact to your credit score.

    An equal housing lender. NMLS #10287.

    Sell for more on Zillow
    Get a Zillow Showcase℠ listing at no additional cost and you could sell for .
    $455,400
    2% more
    +$9,108
    With Zillow Showcase(estimated)
    $464,508