Skip main navigation
Off market
  • $855,100

    3505 Wyngate Trce, Birmingham, AL 35242

    5beds
    4,959sqft
    SingleFamily
    Built in 1997
    1 Acres Lot
    $855,100 Zestimate®
    $172/sqft
    $5,194 Estimated rent

    Home value

    $855,100

    $787,000 - $932,000

    $5,194/mo

    Zestimate® history
    Loading
    Loading...

    Owner options

    List your home for rent

    $5,194/mo

    Rent Zestimate®

    Find your next renter with Zillow Rental Manager. Plus, with online applications, you can quickly screen prospective tenants – for free.

    Learn more

    $5,194/mo

    Rent Zestimate®

    Refinance and save

    $3,964/mo

    Est. payment

    Refinancing to a lower rate could help reduce your monthly payments and save thousands over the life of the loan.

    See today's rates

    $3,964/mo

    Est. payment

    Explore your selling options

    Work with a Zillow partner agent

    Leverage their expertise and Zillow's premium Showcase listings to get your home seen by more buyers.

    Get started

    List with your own agent

    Get your home in front of millions of buyers by listing it on Zillow.

    Learn how to do it

    Sell it yourself

    Take full control of how buyers see your home on Zillow by listing For Sale by Owner (FSBO).

    List your home

    What's special

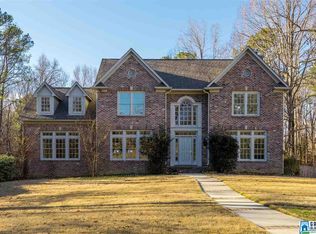
    A gem hidden away in the heart of Woodford at the end of a cul-de-sac is this beautiful stone and brick home. While in the middle of Inverness Country Club neighborhood, this unique lot offers total wooded privacy at the end of a long, winding driveway. Besides the master on the main, there are 5 other bedrooms and 4.5 baths. Enjoy two dens - one on the main level and one in the basement. The large eat-in kitchen with new stainless appliances overlooks a babbling waterfall to enjoy while relaxing in the sunroom or sitting outside on the built-in benches on the pergola-covered deck. The large kitchen island overlooks the family room with stone fireplace. The walk-out basement includes a large craft room/office, bedroom, full bath and another family room to watch those ballgames this fall. This home is merely minutes from Inverness Golf Course, the Summit, and Grandview. Come enjoy one of the best neighborhoods over the mountain. Too many features to list - come see for yourself.

    This property is off market, which means it's not currently listed for sale or rent on Zillow. This may be different from what's available on other websites or public sources.

    Facts & features

    Interior

    Bedrooms & bathrooms
    • Bedrooms: 5
    • Bathrooms: 5
    • Full bathrooms: 4
    • 1/2 bathrooms: 1
    Heating
    • Gas
    Cooling
    • Central
    Appliances
    • Included: Dishwasher, Microwave
    • Laundry: Laundry Room, Electric Dryer Hookup, Main Level, Sink
    Features
    • Jetted Tub, Kitchen Island, Pantry, Linen Closet, Recessed Lighting, Walk-In Closet(s), Separate Shower, Stone Counters, Eat-in Kitchen, Crown Molding, Tray Ceiling(s), French Doors, Shared Bath, Smooth Ceilings, Separate Vanities, Multiple Staircases
    • Flooring: Hardwood
    • Doors: French Doors
    • Windows: Window Treatments
    • Basement: Finished, Full, Concrete
    • Attic: Pull Down Stairs
    • Has fireplace: Yes
    • Fireplace features: Gas, Den, Brick (FIREPL)
    Interior area
    • Structure area source: Per Tax Report
    • Total interior livable area: 4,959 sqft

    Property

    Parking
    • Total spaces: 2
    • Parking features: Carport
    Features
    • Patio & porch: Patio, Open (DECK)
    • Exterior features: Wood, Brick
    Lot
    • Size: 1 Acres
    • Features: Cul-de-Sac, Subdivided, Golf Community
    Details
    • Additional structures: Storage
    • Parcel number: 102030002037000

    Construction

    Type & style
    • Home type: SingleFamily
    Materials
    • Wood
    • Foundation: Retaining Wall
    • Roof: Asphalt
    Condition
    • Year built: 1997

    Utilities & green energy

    • Sewer: Septic Tank
    • Water: Public

    Community & neighborhood

    Location
    • Region: Birmingham

    Other

    Other facts
    • WaterSource: Public
    • Flooring: Carpet, Hardwood
    • Sewer: Septic Tank
    • Appliances: Dishwasher, Gas Cooktop, Convection Oven, Gas Oven, Microwave, Ice Maker, Gas Water Heater, Self Cleaning Oven, Stainless Steel Appliance(s), Stove-Gas
    • FireplaceYN: true
    • Basement: Finished, Full, Concrete
    • GarageYN: true
    • CarportYN: true
    • InteriorFeatures: Jetted Tub, Kitchen Island, Pantry, Linen Closet, Recessed Lighting, Walk-In Closet(s), Separate Shower, Stone Counters, Eat-in Kitchen, Crown Molding, Tray Ceiling(s), French Doors, Shared Bath, Smooth Ceilings, Separate Vanities, Multiple Staircases
    • HeatingYN: true
    • CoolingYN: true
    • PatioAndPorchFeatures: Patio, Open (DECK)
    • FireplaceFeatures: Gas, Den, Brick (FIREPL)
    • FireplacesTotal: 1
    • CommunityFeatures: Tennis Court(s), Clubhouse, Fishing, Street Lights, Private Lake, Golf Access
    • LotFeatures: Cul-de-Sac, Subdivided, Golf Community
    • ParkingFeatures: Driveway, Basement
    • DoorFeatures: French Doors
    • Cooling: Central Air, Electric, 3+ Systems (COOL)
    • OpenParkingYN: true
    • LaundryFeatures: Laundry Room, Electric Dryer Hookup, Main Level, Sink
    • OtherStructures: Storage
    • AssociationAmenities: Clubhouse, Tennis Courts, Fishing, Street Lights, Private Lake, Golf Access
    • WindowFeatures: Window Treatments
    • Attic: Pull Down Stairs
    • RoomKitchenLevel: First
    • RoomMasterBedroomLevel: First
    • RoomDiningRoomLevel: First
    • FoundationDetails: Basement
    • YearBuiltDetails: Existing
    • RoomMasterBathroomLevel: First
    • BuildingAreaSource: Per Tax Report
    • LivingAreaSource: Per Tax Report
    • RoomFamilyRoomLevel: First,Basement
    • AvailabilityDate: 2020-05-06
    • MlsStatus: Contingent
    • Available date: 05/06/2020

    Price history

    DateEventPrice
    7/20/2020Sold$499,000$101/sqft
    Source: GALMLS #882390 Report a problem
    6/18/2020Pending sale$499,000$101/sqft
    Source: Keller Williams Realty Vestavia #882390 Report a problem
    5/30/2020Price change$499,000-5%$101/sqft
    Source: Keller Williams Realty Vestavia #882390 Report a problem
    5/6/2020Listed for sale$525,000$106/sqft
    Source: Keller Williams Realty Vestavia #882390 Report a problem
    4/4/2020Listing removed$525,000$106/sqft
    Source: Keller Williams Realty Vestavia #841750 Report a problem
    3/6/2020Price change$525,000-1.9%$106/sqft
    Source: Keller Williams Realty Vestavia #841750 Report a problem
    1/9/2020Price change$535,000-0.9%$108/sqft
    Source: Keller Williams Realty Vestavia #841750 Report a problem
    11/1/2019Price change$540,000-0.9%$109/sqft
    Source: Keller Williams Realty Vestavia #841750 Report a problem
    10/11/2019Price change$545,000-0.9%$110/sqft
    Source: Keller Williams Realty Vestavia #841750 Report a problem
    5/22/2019Price change$550,000-4.3%$111/sqft
    Source: Keller Williams Realty Vestavia #841750 Report a problem
    4/17/2019Price change$575,000-3.8%$116/sqft
    Source: Keller Williams Realty Vestavia #841750 Report a problem
    3/1/2019Listed for sale$598,000-6.6%$121/sqft
    Source: Keller Williams Realty Vestavia #841750 Report a problem
    8/22/2017Listing removed$640,000$129/sqft
    Source: RE/MAX Advantage South #788179 Report a problem
    7/8/2017Listed for sale$640,000+18.5%$129/sqft
    Source: RE/MAX Advantage South #788179 Report a problem
    5/6/2013Sold--0
    Source: Agent Provided Report a problem
    7/13/2006Sold$540,000+41.2%$109/sqft
    Source: Public Record Report a problem
    1/21/1998Sold$382,562$77/sqft
    Source: Public Record Report a problem

    Public tax history

    YearProperty taxesTax assessment
    2025$3,228 -1.2%$74,300 -1.2%
    2024$3,268 +9.5%$75,200 +9.4%
    2023$2,984 +7.3%$68,740 +7.2%
    2022$2,779 +11.4%$64,100 +11.2%
    2021$2,496 +2.9%$57,660 +2.9%
    2020$2,426 -0.5%$56,060 -0.5%
    2019$2,438 $56,340 +2.5%
    2017$2,438 +6.2%$54,940 +5.2%
    2015$2,296 +4.5%$52,220 +2.7%
    2014$2,197 $50,860
    2013$2,197 $50,860
    2012$2,197 -0.9%$50,860 -0.9%
    2011$2,217 -1.8%$51,320 -1.7%
    2010$2,257 +3.7%$52,220 +3.6%
    2009$2,177 -3.8%$50,400 -3.8%
    2007$2,264 +25.5%$52,380 -87.5%
    2005$1,804 +4%$419,300 +3.9%
    2004$1,735 $403,500
    2003$1,735 +15.4%--
    2002$1,503 --
    2001$1,503 --

    Find assessor info on the county website

    Neighborhood: 35242

    Nearby schools

    GreatSchools rating
    Schools provided by the listing agent
    • Elementary: OAK MOUNTAIN
    • Middle: OAK MOUNTAIN
    • High: OAK MOUNTAIN

    Source: The MLS. This data may not be complete. We recommend contacting the local school district to confirm school assignments for this home.

    Get a cash offer in 3 minutes
    Find out how much your home could sell for in as little as 3 minutes with a no-obligation cash offer.
    Estimated market value
    $855,100
    Get a cash offer in 3 minutes
    Find out how much your home could sell for in as little as 3 minutes with a no-obligation cash offer.
    Estimated market value
    $855,100