This impressive colonial-style home offers a spacious layout and numerous updates, making it an ideal choice for comfortable living. The property features newer roof, windows, and HVAC system, ensuring both aesthetic appeal and energy efficiency. As you step inside, you'll notice the stylish vinyl plank floors that have been recently installed in the inviting living room and dining room on the first floor. The sizeable kitchen provides ample space for culinary creativity, and with a personal touch, it can become the heart of the home. The vaulted great room is a standout feature, boasting newer vinyl plank floors and doors that lead out to a deck overlooking a remarkably private backyard. This outdoor space offers a serene retreat for relaxation or entertaining guests. On the 2nd floor you'll find new carpeting throughout, enhancing the comfort and warmth of the four bedrooms. Each bedroom is equipped with generous closet space, accommodating your storage needs effortlessly. Additional
Closed
$400,000
35050 Ada Dr, Solon, OH 44139
4beds
3,290sqft
Single Family Residence
Built in 1987
0.39 Acres Lot
$520,600 Zestimate®
$122/sqft
$3,314 Estimated rent
Home value
$520,600
$495,000 - $552,000
$3,314/mo
Zestimate® history
Owner options
List your home for rent
$3,314/mo
Rent Zestimate®
Find your next renter with Zillow Rental Manager. Plus, with online applications, you can quickly screen prospective tenants – for free.
$3,314/mo
Rent Zestimate®
Refinance and save
$2,869/mo
Est. payment
Refinancing to a lower rate could help reduce your monthly payments and save thousands over the life of the loan.
$2,869/mo
Est. payment
Explore your selling options
Work with a Zillow partner agent
Leverage their expertise and Zillow's premium Showcase listings to get your home seen by more buyers.
Get startedList with your own agent
Get your home in front of millions of buyers by listing it on Zillow.
Learn how to do itSell it yourself
Take full control of how buyers see your home on Zillow by listing For Sale by Owner (FSBO).
List your homeWhat's special
Home officeVaulted great roomNew carpeting throughoutNewer roofSpacious layoutGenerous closet spaceStylish vinyl plank floors
Zillow last checked:
Listing updated:
Listed by:
Karine J Garfield karinegarfield@howardhanna.com(216)695-9677,
Howard Hanna
Bought with:
Giyoung Lee, 2022001291
Keller Williams Greater Metropolitan
Source: MLS Now,MLS#: 4466175Originating MLS: Akron Cleveland Association of REALTORS
Facts & features
Interior
Bedrooms & bathrooms
- Bedrooms: 4
- Bathrooms: 3
- Full bathrooms: 2
- 1/2 bathrooms: 1
- Main level bathrooms: 1
Primary bedroom
- Description: Flooring: Carpet
- Level: Second
- Dimensions: 19.00 x 14.00
Bedroom
- Description: Flooring: Carpet
- Level: Second
- Dimensions: 15.00 x 12.00
Bedroom
- Description: Flooring: Carpet
- Level: Second
- Dimensions: 14.00 x 11.00
Bedroom
- Description: Flooring: Carpet
- Level: Second
- Dimensions: 12.00 x 11.00
Dining room
- Description: Flooring: Luxury Vinyl Tile
- Level: First
- Dimensions: 12.00 x 12.00
Eat in kitchen
- Description: Flooring: Ceramic Tile
- Level: First
- Dimensions: 20.00 x 10.00
Entry foyer
- Description: Flooring: Ceramic Tile
- Level: First
- Dimensions: 7.00 x 6.00
Family room
- Description: Flooring: Luxury Vinyl Tile
- Features: Fireplace
- Level: First
- Dimensions: 21.00 x 14.00
Laundry
- Description: Flooring: Linoleum
- Level: Second
- Dimensions: 12.00 x 9.00
Living room
- Description: Flooring: Luxury Vinyl Tile
- Level: First
- Dimensions: 20.00 x 13.00
Recreation
- Description: Flooring: Carpet
- Level: Lower
- Dimensions: 28.00 x 24.00
Heating
- Forced Air, Gas
Cooling
- Central Air
Appliances
- Included: Dryer, Dishwasher, Microwave, Range, Refrigerator, Washer
Features
- Basement: Full,Finished
- Number of fireplaces: 1
Interior area
- Total structure area: 3,290
- Total interior livable area: 3,290 sqft
- Finished area above ground: 2,490
- Finished area below ground: 800
Property
Parking
- Parking features: Attached, Electricity, Garage, Garage Door Opener, Paved
- Attached garage spaces: 2
Features
- Levels: Two
- Stories: 2
- Patio & porch: Deck
- Fencing: Partial
Lot
- Size: 0.39 Acres
- Dimensions: 85 x 201
- Features: Wooded
Details
- Parcel number: 95437022
Construction
Type & style
- Home type: SingleFamily
- Architectural style: Colonial
- Property subtype: Single Family Residence
Materials
- Aluminum Siding, Vinyl Siding
- Roof: Asphalt,Fiberglass
Condition
- Year built: 1987
Utilities & green energy
- Water: Public
Community & HOA
Community
- Features: Public Transportation
HOA
- Has HOA: No
- HOA fee: $25 annually
Location
- Region: Solon
Financial & listing details
- Price per square foot: $122/sqft
- Tax assessed value: $396,000
- Annual tax amount: $7,357
- Date on market: 6/16/2023
- Cumulative days on market: 81 days
- Listing agreement: Exclusive Right To Sell
Price history
| Date | Event | Price |
|---|---|---|
| 9/5/2023 | Sold | $400,000-5.9%$122/sqft |
Source: Public Record Report a problem | ||
| 8/29/2023 | Pending sale | $425,000$129/sqft |
Source: MLS Now #4466175 Report a problem | ||
| 7/23/2023 | Contingent | $425,000$129/sqft |
Source: MLS Now #4466175 Report a problem | ||
| 7/12/2023 | Price change | $425,000-2.3%$129/sqft |
Source: MLS Now #4466175 Report a problem | ||
| 6/12/2023 | Listed for sale | $435,000+62.3%$132/sqft |
Source:  MLS Now #4466175 Report a problem MLS Now #4466175 Report a problem | ||
| 5/8/2003 | Sold | $268,000$81/sqft |
Source: MLS Now #2065637 Report a problem | ||
Public tax history
| Year | Property taxes | Tax assessment |
|---|---|---|
| 2025 | $7,586 +0% | $138,600 |
| 2024 | $7,585 +2.9% | $138,600 +25.8% |
| 2023 | $7,372 +0.2% | $110,180 |
| 2022 | $7,356 +1.2% | $110,180 |
| 2021 | $7,272 -0.3% | $110,180 +9% |
| 2020 | $7,295 +1% | $101,080 |
| 2019 | $7,223 +14.2% | $101,080 |
| 2018 | $6,326 +2.4% | $101,080 +8.3% |
| 2017 | $6,179 +1% | $93,350 |
| 2016 | $6,120 | $93,350 |
| 2015 | $6,120 +4.2% | $93,350 +8% |
| 2014 | $5,875 +1.4% | $86,420 |
| 2013 | $5,792 +3.6% | $86,420 |
| 2012 | $5,593 -2.2% | $86,420 -4% |
| 2011 | $5,722 0% | $90,060 |
| 2010 | $5,723 +11% | $90,060 |
| 2009 | $5,154 -0.6% | $90,060 -4% |
| 2008 | $5,187 +2.5% | $93,800 |
| 2007 | $5,060 +0.1% | $93,800 |
| 2006 | $5,055 +5.3% | $93,800 +11.4% |
| 2005 | $4,801 +13.4% | $84,180 |
| 2004 | $4,235 +2.5% | $84,180 |
| 2003 | $4,130 +4.2% | $84,180 +7% |
| 2002 | $3,964 -44.1% | $78,680 |
| 2001 | $7,097 +8.2% | $78,680 |
| 2000 | $6,562 | $78,680 |
Find assessor info on the county website
Neighborhood: 44139
Nearby homes
- $582,1004 bd3 ba2.7k sqft35000 Ada Dr, Solon, OH 44139Off Market
- $612,5004 bd3 ba2.7k sqft34950 Ada Dr, Solon, OH 44139Off Market
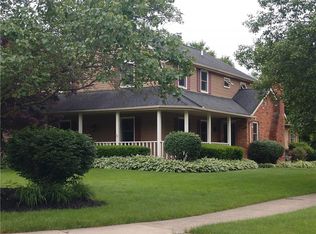
- $865,6005 bd4 ba4.8k sqft6935 Navajo Trl, Solon, OH 44139Off Market
- $526,9004 bd2 ba2.7k sqft35075 Ada Dr, Solon, OH 44139Off Market
- $583,3004 bd2 ba2.5k sqft35025 Ada Dr, Solon, OH 44139Off Market
- $776,5004 bd4 ba5.2k sqft6945 Navajo Trl, Solon, OH 44139Off Market
- $554,5004 bd2 ba2.6k sqft34975 Ada Dr, Solon, OH 44139Off Market
- $565,4004 bd3 ba3.4k sqft34900 Ada Dr, Solon, OH 44139Off Market
Nearby schools
GreatSchools rating
- 7/10Parkside Elementary SchoolGrades: K-4Distance: 0.3 mi
- 9/10Solon Middle SchoolGrades: 7-9Distance: 0.3 mi
- 10/10Solon High SchoolGrades: 9-12Distance: 0.7 mi
Schools provided by the listing agent
- District: Solon CSD - 1828
Source: MLS Now. This data may not be complete. We recommend contacting the local school district to confirm school assignments for this home.
Get a cash offer in 3 minutes
Find out how much your home could sell for in as little as 3 minutes with a no-obligation cash offer.
Estimated market value
$520,600
Get a cash offer in 3 minutes
Find out how much your home could sell for in as little as 3 minutes with a no-obligation cash offer.
Estimated market value
$520,600
- Ohio
- Cuyahoga County
- Solon
- 44139
- 35050 Ada Dr
Nearby cities
Nearby zip codes
Other Solon Topics
