NEW UPDATES JUST COMPLETED & READY FOR NEW OWNERS! LOCATED IN THE LOVELY SMALL BUT PLEASANT WHISPERING OAKS COMMUNITY NESTLED AMONG TALL OAKS & AWAY FROM CROWDED CITIES! SITTING JUST NORTH OF SR50/CORTEZ OFF 301 MINUTES FROM I-75. THIS HOME HAS MANY FEATURES THAT WOULD APPEAL TO MOST ANY BUYER IN ADDITION TO SPACIOUS OPEN FLOOR PLAN WITH HIGH CEILINGS THROUGHOUT PROVIDING AMBLE AMBIENT LIGHTING, WET BAR, FIREPLACE, SEPARATE OFFICE, BONUS FLORIDA ROOM & HUGE ENCLOSED/SCREENED LANAI. UPDATES INCLUDE ROOF 2020, ENCLOSED PORCH ROOF 2023, A/C 2022, WATER HEATER 2022 & FRESH INTERIOR PAINT! ANNUAL TERMITE POLICY & HOME WARRANTY IN PLACE. THIS COMMUNITY OFFERS AN ACTIVE BUT PEACEFUL LIFESTYLE WITH NEARBY BIKING TRAILS, HOSPITALS, SHOPPING, CHURCHES & ENTERTAINMENT. LESS THAN AN HOUR AWAY ARE FLORIDA'S MAJOR ATTRACTIONS, SPRINGS AND BEACHES. BRING YOUR GOLF CART AS MANY COMMUNITY EVENTS THROUGHOUT THE YEAR.
Sold for $297,000
$297,000
35053 Smoketree Ln, Dade City, FL 33523
3beds
2,310sqft
Single Family Residence
Built in 1987
9,583 Square Feet Lot
$302,000 Zestimate®
$129/sqft
$2,245 Estimated rent
Home value
$302,000
$284,000 - $320,000
$2,245/mo
Zestimate® history
Owner options
List your home for rent
$2,245/mo
Rent Zestimate®
Find your next renter with Zillow Rental Manager. Plus, with online applications, you can quickly screen prospective tenants – for free.
$2,245/mo
Rent Zestimate®
Refinance and save
$2,012/mo
Est. payment
Refinancing to a lower rate could help reduce your monthly payments and save thousands over the life of the loan.
$2,012/mo
Est. payment
Explore your selling options
Work with a Zillow partner agent
Leverage their expertise and Zillow's premium Showcase listings to get your home seen by more buyers.
Get startedList with your own agent
Get your home in front of millions of buyers by listing it on Zillow.
Learn how to do itSell it yourself
Take full control of how buyers see your home on Zillow by listing For Sale by Owner (FSBO).
List your homeWhat's special
Zillow last checked:
Listing updated:
Listed by:
Matt Douglas 813-361-5201,
Keller Williams-Elite Partners
Bought with:
NON MEMBER
NON MEMBER
Source: HCMLS,MLS#: 2234236
Facts & features
Interior
Bedrooms & bathrooms
- Bedrooms: 3
- Bathrooms: 2
- Full bathrooms: 2
Primary bedroom
- Level: Main
- Area: 224
- Dimensions: 14x16
Primary bedroom
- Level: Main
- Area: 224
- Dimensions: 14x16
Bedroom 2
- Level: Main
- Area: 132
- Dimensions: 11x12
Bedroom 2
- Level: Main
- Area: 132
- Dimensions: 11x12
Bedroom 3
- Level: Main
- Area: 140
- Dimensions: 10x14
Bedroom 3
- Level: Main
- Area: 140
- Dimensions: 10x14
Family room
- Level: Main
- Area: 255
- Dimensions: 15x17
Family room
- Level: Main
- Area: 255
- Dimensions: 15x17
Florida room
- Level: Main
- Area: 230
- Dimensions: 10x23
Florida room
- Level: Main
- Area: 230
- Dimensions: 10x23
Kitchen
- Level: Main
- Area: 88
- Dimensions: 8x11
Kitchen
- Level: Main
- Area: 88
- Dimensions: 8x11
Living room
- Level: Main
- Area: 280
- Dimensions: 14x20
Living room
- Level: Main
- Area: 280
- Dimensions: 14x20
Office
- Level: Main
- Area: 100
- Dimensions: 10x10
Office
- Level: Main
- Area: 100
- Dimensions: 10x10
Other
- Description: Screened Porch
- Level: Main
- Area: 270
- Dimensions: 15x18
Other
- Description: Screened Porch
- Level: Main
- Area: 270
- Dimensions: 15x18
Heating
- Central, Electric
Cooling
- Central Air, Electric
Appliances
- Included: Dishwasher, Electric Oven, Microwave, Refrigerator
Features
- Ceiling Fan(s), Open Floorplan, Pantry, Primary Bathroom - Shower No Tub, Vaulted Ceiling(s), Walk-In Closet(s), Split Plan
- Flooring: Carpet, Laminate, Tile, Wood
- Windows: Skylight(s)
- Has fireplace: Yes
- Fireplace features: Wood Burning, Other
Interior area
- Total structure area: 2,310
- Total interior livable area: 2,310 sqft
Property
Parking
- Total spaces: 2
- Parking features: Attached
- Attached garage spaces: 2
Features
- Levels: One
- Stories: 1
- Patio & porch: Patio, Porch, Screened
Lot
- Size: 9,583 Square Feet
Details
- Parcel number: R01 123 21 1318 0000 1030
- Zoning: PDP
- Zoning description: Planned Development Project
Construction
Type & style
- Home type: SingleFamily
- Architectural style: Contemporary
- Property subtype: Single Family Residence
Materials
- Brick, Frame
- Roof: Shingle
Condition
- Fixer
- New construction: No
- Year built: 1987
Utilities & green energy
- Sewer: Public Sewer
- Water: Public
Community & HOA
Community
- Subdivision: Whispering Oaks Est Ph 5-A
HOA
- Has HOA: Yes
- Amenities included: Golf Course, Other
- HOA fee: $20 monthly
Location
- Region: Dade City
Financial & listing details
- Price per square foot: $129/sqft
- Tax assessed value: $303,084
- Annual tax amount: $1,474
- Date on market: 10/26/2023
- Listing terms: Cash,Conventional,FHA,Lease Option,VA Loan
- Road surface type: Paved
Price history
| Date | Event | Price |
|---|---|---|
| 1/23/2024 | Sold | $297,000$129/sqft |
Source:  HCMLS #2234236 Report a problem HCMLS #2234236 Report a problem | ||
| 12/26/2023 | Pending sale | $297,000$129/sqft |
Source: HCMLS #2234236 Report a problem | ||
| 11/26/2023 | Price change | $297,000-4.2%$129/sqft |
Source: HCMLS #2234236 Report a problem | ||
| 10/26/2023 | Listed for sale | $310,000$134/sqft |
Source:  Stellar MLS #W7858463 Report a problem Stellar MLS #W7858463 Report a problem | ||
| 10/20/2023 | Pending sale | $310,000$134/sqft |
Source: HCMLS #2234236 Report a problem | ||
| 9/29/2023 | Listed for sale | $310,000-3.9%$134/sqft |
Source: HCMLS #2234236 Report a problem | ||
| 9/26/2023 | Listing removed | -- |
Source: Stellar MLS #T3436035 Report a problem | ||
| 8/17/2023 | Price change | $322,500-1.1%$140/sqft |
Source: Stellar MLS #T3436035 Report a problem | ||
| 7/1/2023 | Price change | $326,000-0.6%$141/sqft |
Source: Stellar MLS #T3436035 Report a problem | ||
| 4/27/2023 | Pending sale | $328,000$142/sqft |
Source: Stellar MLS #T3436035 Report a problem | ||
| 3/27/2023 | Listed for sale | $328,000-0.6%$142/sqft |
Source:  Berkshire Hathaway HomeServices Florida Properties Group #T3436035 Report a problem Berkshire Hathaway HomeServices Florida Properties Group #T3436035 Report a problem | ||
| 3/1/2023 | Listing removed | -- |
Source:  RE/MAX International Report a problem RE/MAX International Report a problem | ||
| 2/9/2023 | Listed for sale | $329,900$143/sqft |
Source: Stellar MLS #T3407669 Report a problem | ||
| 2/6/2023 | Pending sale | $329,900$143/sqft |
Source: Stellar MLS #T3407669 Report a problem | ||
| 12/10/2022 | Price change | $329,900-2.7%$143/sqft |
Source: Stellar MLS #T3407669 Report a problem | ||
| 10/28/2022 | Price change | $339,200-1.7%$147/sqft |
Source: Stellar MLS #T3407669 Report a problem | ||
| 10/12/2022 | Listed for sale | $345,000+177.1%$149/sqft |
Source: Stellar MLS #T3407669 Report a problem | ||
| 8/15/2014 | Sold | $124,500-3.9%$54/sqft |
Source: HCMLS #2152171 Report a problem | ||
| 6/2/2014 | Price change | $129,500-0.4%$56/sqft |
Source: Brooksville- WEICHERT, REALTORS - Land and Home #2152171 Report a problem | ||
| 5/3/2014 | Price change | $130,000-7.1%$56/sqft |
Source: Brooksville- WEICHERT, REALTORS - Land and Home #2152171 Report a problem | ||
| 5/3/2013 | Listed for sale | $139,900$61/sqft |
Source: CENTURY 21 SHAW REALTY GROUP #T2567488 Report a problem | ||
Public tax history
| Year | Property taxes | Tax assessment |
|---|---|---|
| 2025 | $4,224 +157.1% | $303,084 +155% |
| 2024 | $1,643 +4.9% | $118,836 +3% |
| 2023 | $1,567 +6.3% | $115,375 +3% |
| 2022 | $1,474 +0.1% | $112,015 +3% |
| 2021 | $1,472 +7.7% | $108,752 +1.4% |
| 2020 | $1,367 | $107,250 +2.3% |
| 2019 | -- | $104,839 +1.9% |
| 2018 | $971 -21.1% | $102,884 +2.1% |
| 2017 | $1,232 | $100,768 +2.1% |
| 2016 | $1,232 +3.6% | $98,695 +0.7% |
| 2015 | $1,189 -31.1% | $98,009 +5.3% |
| 2014 | $1,725 +113.6% | $93,093 +4.8% |
| 2013 | $808 +6.2% | $88,816 +1.6% |
| 2012 | $760 -12.6% | $87,423 -8.2% |
| 2011 | $871 | $95,204 -9.1% |
| 2010 | -- | $104,699 -19.1% |
| 2009 | $1,388 -18.9% | $129,489 -12.7% |
| 2008 | $1,711 -31.9% | $148,408 +3.3% |
| 2006 | $2,513 | $143,655 +44.1% |
| 2005 | -- | $99,723 +3% |
| 2004 | $1,355 +1% | $96,818 +1.9% |
| 2003 | $1,342 +2.9% | $95,013 +2.4% |
| 2002 | $1,304 +3.4% | $92,786 +1.6% |
| 2001 | $1,262 -23.2% | $91,325 +7.4% |
| 2000 | $1,643 | $85,044 |
Find assessor info on the county website
Neighborhood: 33523
Nearby homes
- $267,0002 bd2 ba1.5k sqft35059 Smoketree Ln, Dade City, FL 33523Off Market
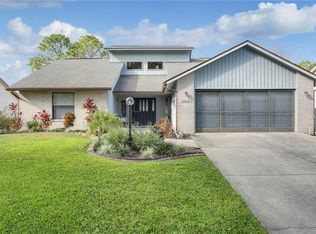
- $50,000-- bd-- ba-- sqftSmoketree Ln, Dade city, FL 33523Sold
- $34,500-- bd-- ba-- sqftSmoketree Ln, Dade city, FL 33523Off Market
- $297,2003 bd2 ba2.2k sqft35047 Smoketree Ln, Dade City, FL 33523Off Market
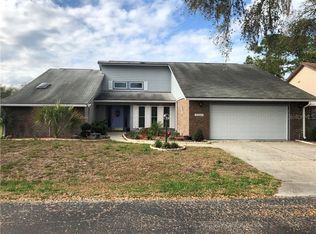
- $259,3003 bd2 ba1.8k sqft35052 Smoketree Ln, Dade City, FL 33523Off Market
- $250,9003 bd2 ba1.8k sqft35058 Smoketree Ln, Dade City, FL 33523Off Market
- $252,7003 bd2 ba1.5k sqft35065 Smoketree Ln, Dade City, FL 33523Off Market
- $299,9903 bd2 ba1.8k sqft35041 Smoketree Ln, Ridge Manor, FL 33523Sold
Nearby schools
GreatSchools rating
- 4/10Eastside Elementary SchoolGrades: PK-5Distance: 7.4 mi
- 2/10Hernando High SchoolGrades: PK,6-12Distance: 13.2 mi
- 5/10D. S. Parrott Middle SchoolGrades: 6-8Distance: 15.6 mi
Schools provided by the listing agent
- Elementary: Eastside
- Middle: Parrott
- High: Hernando
Source: HCMLS. This data may not be complete. We recommend contacting the local school district to confirm school assignments for this home.
Get a cash offer in 3 minutes
Find out how much your home could sell for in as little as 3 minutes with a no-obligation cash offer.
Estimated market value
$302,000
Get a cash offer in 3 minutes
Find out how much your home could sell for in as little as 3 minutes with a no-obligation cash offer.
Estimated market value
$302,000
- Florida
- Hernando County
- Ridge Manor
- 33523
- 35053 Smoketree Ln
Nearby cities
Nearby zip codes
Other Ridge Manor Topics
