Half-Acre Opportunity with ADU Potential in Yucaipa
Set against a backdrop of snow-capped mountain views, this fully renovated single-story home offers a rare combination of move-in-ready living and expansive, usable land—a feature increasingly hard to find at this price point in Yucaipa.
The home features 3 bedrooms and 2 bathrooms across approximately 1,423 square feet, thoughtfully updated to provide modern comfort and functionality. Inside, you’ll find an open-concept layout with a spacious kitchen centered around a large island—ideal for everyday living and entertaining. The inviting family room with fireplace creates a warm gathering space, while the dining area captures peaceful outdoor views.
The primary suite offers a private retreat with a walk-in closet and an updated en-suite bathroom. A generously sized indoor laundry room adds convenience and additional storage.
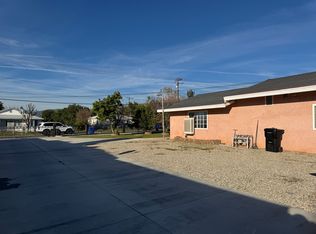
What truly sets this property apart is the land. Situated on over half an acre of flat, usable space, this property offers flexibility that most homes in this price range simply cannot match. Whether you’re envisioning additional structures, outdoor living areas, or long-term expansion, the possibilities are wide open.
The property includes a detached 4-car garage (~800 sq ft) with power and nearby water/sewer access, presenting excellent potential for an ADU, workshop, or multi-generational living setup (buyer to verify). A wide driveway with full rear access provides ample room for RVs, trailers, work vehicles, or recreational toys.
Recently installed perimeter fencing enhances privacy while maintaining a clean, finished look. Mature trees add shade and character to the outdoor space, creating a peaceful and functional environment.
If you’ve been searching for space, flexibility, and future potential—without sacrificing move-in-ready condition—this property stands apart.
Sold for $650,000
Listed by: BERKSHIRE HATHAWAY HOMESERVICES CALIFORNIA REALTY • MICHAEL NUGENT • Contact: 951-751-5504
Bought with: Excellence RE Real Estate, Inc.
$650,000
35055 Avenue H, Yucaipa, CA 92399
3beds
1,423sqft
Single Family Residence
Built in 1947
0.52 Acres Lot
$647,600 Zestimate®
$457/sqft
$2,826 Estimated rent
Home value
$647,600
$589,000 - $712,000
$2,826/mo
Zestimate® history
Owner options
List your home for rent
$2,826/mo
Rent Zestimate®
Find your next renter with Zillow Rental Manager. Plus, with online applications, you can quickly screen prospective tenants – for free.
$2,826/mo
Rent Zestimate®
Refinance and save
$4,206/mo
Est. payment
Refinancing to a lower rate could help reduce your monthly payments and save thousands over the life of the loan.
$4,206/mo
Est. payment
Explore your selling options
Work with a Zillow partner agent
Leverage their expertise and Zillow's premium Showcase listings to get your home seen by more buyers.
Get startedList with your own agent
Get your home in front of millions of buyers by listing it on Zillow.
Learn how to do itSell it yourself
Take full control of how buyers see your home on Zillow by listing For Sale by Owner (FSBO).
List your homeWhat's special
Updated en-suite bathroomOpen-concept layoutFully renovated single-story homeSnow-capped mountain viewsWalk-in closet
Zillow last checked:
Listing updated:
Listed by:
MICHAEL NUGENT DRE #01329276 951-751-5504,
BERKSHIRE HATHAWAY HOMESERVICES CALIFORNIA REALTY
Bought with:
Eduardo Sandoval, DRE #01209651
Excellence RE Real Estate, Inc.
Source: CRMLS,MLS#: IV26046088 Originating MLS: California Regional MLS
Originating MLS: California Regional MLSFacts & features
Interior
Bedrooms & bathrooms
- Bedrooms: 3
- Bathrooms: 2
- Full bathrooms: 1
- 3/4 bathrooms: 1
- Main level bathrooms: 2
- Main level bedrooms: 3
Rooms
- Room types: Bedroom, Family Room, Kitchen, Laundry, Living Room, Primary Bathroom, Primary Bedroom, Other, Dining Room
Primary bedroom
- Features: Primary Suite
Primary bedroom
- Features: Main Level Primary
Bedroom
- Features: All Bedrooms Down
Bedroom
- Features: Bedroom on Main Level
Bathroom
- Features: Bathroom Exhaust Fan, Bathtub, Closet, Quartz Counters, Remodeled, Separate Shower, Tub Shower, Upgraded, Walk-In Shower
Kitchen
- Features: Kitchen Island, Kitchen/Family Room Combo, Quartz Counters, Remodeled, Self-closing Cabinet Doors, Self-closing Drawers, Updated Kitchen
Other
- Features: Walk-In Closet(s)
Heating
- Central
Cooling
- Central Air
Appliances
- Included: Dishwasher, Free-Standing Range, Disposal, Gas Oven, Gas Range, High Efficiency Water Heater, Range Hood, Self Cleaning Oven, Tankless Water Heater, Vented Exhaust Fan
- Laundry: Washer Hookup, Electric Dryer Hookup, Gas Dryer Hookup, Inside, Laundry Room
Features
- Breakfast Bar, Built-in Features, Block Walls, Ceiling Fan(s), Separate/Formal Dining Room, Eat-in Kitchen, Open Floorplan, Quartz Counters, Recessed Lighting, Storage, All Bedrooms Down, Bedroom on Main Level, Main Level Primary, Primary Suite, Walk-In Closet(s)
- Flooring: Vinyl
- Windows: Low-Emissivity Windows, Screens
- Has fireplace: Yes
- Fireplace features: Electric, Family Room
- Common walls with other units/homes: No Common Walls
Interior area
- Total interior livable area: 1,423 sqft
Property
Parking
- Total spaces: 4
- Parking features: Driveway Level, Door-Single, Driveway, Garage Faces Front, Garage, Garage Door Opener, Gated, Oversized, Private, RV Access/Parking, One Space, Tandem, Unpaved
- Garage spaces: 4
Accessibility
- Accessibility features: Parking
Features
- Levels: One
- Stories: 1
- Entry location: 1
- Patio & porch: Porch
- Pool features: None
- Spa features: None
- Fencing: Block,Chain Link,Excellent Condition,Fair Condition,New Condition
- Has view: Yes
- View description: Mountain(s)
Lot
- Size: 0.52 Acres
- Features: Back Yard, Front Yard, Landscaped, Level, Rectangular Lot, Ranch, Street Level
Details
- Parcel number: 0319262120000
- Special conditions: Standard
Construction
Type & style
- Home type: SingleFamily
- Architectural style: Ranch
- Property subtype: Single Family Residence
Materials
- Drywall, Ducts Professionally Air-Sealed, Concrete, Stucco
- Roof: Shingle
Condition
- Turnkey
- New construction: No
- Year built: 1947
Utilities & green energy
- Sewer: Sewer Tap Paid
- Water: Public
- Utilities for property: Electricity Connected, Natural Gas Connected, Sewer Connected, Water Connected
Community & HOA
Community
- Features: Foothills, Mountainous
- Security: Carbon Monoxide Detector(s), Smoke Detector(s)
Location
- Region: Yucaipa
Financial & listing details
- Price per square foot: $457/sqft
- Tax assessed value: $118,614
- Date on market: 3/13/2026
- Cumulative days on market: 17 days
- Listing terms: Cash,Conventional
Price history
| Date | Event | Price |
|---|---|---|
| 4/24/2026 | Sold | $650,000$457/sqft |
Source:  CRMLS #IV26046088 Report a problem CRMLS #IV26046088 Report a problem | ||
| 4/2/2026 | Pending sale | $650,000$457/sqft |
Source: CRMLS #IV26046088 Report a problem | ||
| 3/13/2026 | Listed for sale | $650,000+71.1%$457/sqft |
Source: CRMLS #IV26046088 Report a problem | ||
| 12/30/2025 | Sold | $380,000+321.7%$267/sqft |
Source: Public Record Report a problem | ||
| 12/13/1994 | Sold | $90,111$63/sqft |
Source: Public Record Report a problem | ||
Public tax history
| Year | Property taxes | Tax assessment |
|---|---|---|
| 2026 | -- | $118,614 +2% |
| 2025 | $1,716 +2.8% | $116,288 +2% |
| 2024 | $1,669 +30.5% | $114,008 +2% |
| 2023 | $1,279 +1.2% | $111,773 +2% |
| 2022 | $1,263 -16.9% | $109,582 +2% |
| 2021 | $1,519 -3.9% | $107,433 +1% |
| 2020 | $1,581 -8.9% | $106,332 +2% |
| 2019 | $1,735 +20.4% | $104,247 +2% |
| 2018 | $1,442 +23.5% | $102,203 +2% |
| 2017 | $1,167 | $100,199 +2% |
| 2016 | $1,167 -5.3% | $98,234 +1.5% |
| 2015 | $1,233 +8.4% | $96,759 +2% |
| 2014 | $1,138 | $94,864 +0.5% |
| 2013 | -- | $94,435 +2% |
| 2012 | -- | $92,583 +2% |
| 2011 | -- | $90,768 +0.8% |
| 2010 | -- | $90,089 -0.2% |
| 2009 | -- | $90,303 +2% |
| 2008 | -- | $88,532 +2% |
| 2007 | -- | $86,796 +2% |
| 2006 | -- | $85,094 +2% |
| 2005 | -- | $83,426 +2% |
| 2004 | -- | $81,790 +1.9% |
| 2003 | -- | $80,291 +2% |
| 2002 | -- | $78,716 +2% |
| 2001 | -- | $77,173 +2% |
| 2000 | -- | $75,659 |
Find assessor info on the county website
Neighborhood: 92399
Nearby homes
- $420,3001 bd1 ba1.2k sqft35047 Avenue H, Yucaipa, CA 92399Off Market

- $507,5003 bd2 ba1.8k sqft35039 Avenue H, Yucaipa, CA 92399Off Market
- $526,0004 bd2 ba1.3k sqft35071 Avenue H, Yucaipa, CA 92399Off Market

- $168,8991 bd1 ba650 sqft13428 California St, Yucaipa, CA 92399Off Market

- $--1 bd1 ba650 sqft13428 California St #A, Yucaipa, CA 92399Off Market
- $508,2003 bd2 ba1.3k sqft35027 H St, Yucaipa, CA 92399Off Market
- $488,0003 bd2 ba1.2k sqft35070 Vickey St, Yucaipa, CA 92399Off Market
- $---- bd-- ba-- sqft35070 Vickey Way, Yucaipa, CA 92399Off Market
Nearby schools
GreatSchools rating
- 4/10Calimesa Elementary SchoolGrades: K-5Distance: 0.2 mi
- 5/10Mesa View Middle SchoolGrades: 6-8Distance: 1.9 mi
- 8/10Yucaipa High SchoolGrades: 9-12Distance: 3.3 mi
Schools provided by the listing agent
- Middle: Mesa View
- High: Yucaipa
Source: CRMLS. This data may not be complete. We recommend contacting the local school district to confirm school assignments for this home.
Get a cash offer in 3 minutes
Find out how much your home could sell for in as little as 3 minutes with a no-obligation cash offer.
Estimated market value
$647,600
Get a cash offer in 3 minutes
Find out how much your home could sell for in as little as 3 minutes with a no-obligation cash offer.
Estimated market value
$647,600
- California
- San Bernardino County
- Yucaipa
- 92399
- 35055 Avenue H
