Skip main navigation
Sold for $1,130,000
  • $1,130,000

    35055 County Road 17, Elizabeth, CO 80107

    4beds
    6,114sqft
    Single Family Residence
    Built in 1999
    10 Acres Lot
    $1,174,000 Zestimate®
    $185/sqft
    $5,008 Estimated rent

    Home value

    $1,174,000

    $1.10M - $1.27M

    $5,008/mo

    Zestimate® history
    Loading
    Loading...

    Owner options

    List your home for rent

    $5,008/mo

    Rent Zestimate®

    Find your next renter with Zillow Rental Manager. Plus, with online applications, you can quickly screen prospective tenants – for free.

    Learn more

    $5,008/mo

    Rent Zestimate®

    Refinance and save

    $5,201/mo

    Est. payment

    Refinancing to a lower rate could help reduce your monthly payments and save thousands over the life of the loan.

    See today's rates

    $5,201/mo

    Est. payment

    Explore your selling options

    Work with a Zillow partner agent

    Leverage their expertise and Zillow's premium Showcase listings to get your home seen by more buyers.

    Get started

    List with your own agent

    Get your home in front of millions of buyers by listing it on Zillow.

    Learn how to do it

    Sell it yourself

    Take full control of how buyers see your home on Zillow by listing For Sale by Owner (FSBO).

    List your home

    What's special

    Cozy fireplaceMountain viewsUpdated half bathIndoor heated poolNew roofModern farmhouseSpacious family room
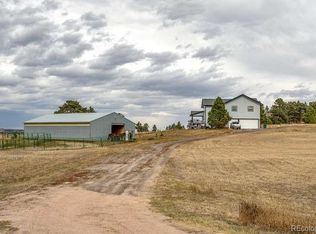
    WOW...NEW PRICE AND SELLER WILL INCLUDE 1.25 ACRE LOCATE IN THE UPPER SOUTHEAST CORNER. SEE PARCEL MAP. COME HAVE ANOTHER LOOK NEW ROOF AND GUTTERS INSTALLED! Welcome to your dream country retreat! Custom ranch home, nestled in a peaceful, serene location, offers space and natural beauty with over 80+ majestic Ponderosa Pine trees, making it the perfect escape from city life. Enjoy the abundance of natural light streaming through the walls of windows, revealing stunning Front Range mountains views. Heart of home is the oversized great room w/vaulted ceilings, cozy fireplace and built-in shelving. This space flows into the dining area and updated kitchen boasting a modern farmhouse appeal w/white custom cabinets, slate/ gray glass tile backsplash, granite counters,breakfast bar, full stainless appliance package. Large pantry/storage room adds to kitchen's functionality. From the dining area step onto deck, perfect for outdoor gatherings/equipped w/gas line hookup. Large primary suite , access to deck, mountain views, sitting area in front of 2-sided fireplace. Attached bath has oversized walk-thru shower, 2 separate sink areas w/new granite countertops, new tile floors,and spacious walk-in closet. Also, a study, updated half bath and laundry is on this level.The main floor boasts beautiful new engineered wood flooring and equipped w/radiant heat for comfort. Lower level has 2 bedrooms w/shared bath, each has its own sink area. 4th bedroom has ensuite bath and walk-in closet. All baths feature new tile floors. Rooms have individual thermostats for heating control. Lower level has spacious family room, ideal for movie nights or game gatherings. Also the lower level has an indoor heated pool and hot tub. Bask in sunshine/mountain views and luxury of radiant heated floors. Imagine football Sunday pool parties or your own private gym. Property is fully fenced. Cement driveway replaced in 2021.ADDITIONALLY, seller will transfer water rights at the time of closing.

    Zillow last checked:

    Listing updated:

    Listed by:

    Joni Jagger 303-409-1300 joni@jonijagger.com,

    Coldwell Banker Realty 24

    Bought with:

    Christopher Martinez, 100040919

    RE/MAX Alliance

    Source: REcolorado as distributed by MLS GRID,MLS#: 2215168MLS Logo

    Facts & features

    Interior

    Bedrooms & bathrooms
    • Bedrooms: 4
    • Bathrooms: 4
    • Full bathrooms: 3
    • 1/2 bathrooms: 1
    • Main level bathrooms: 2
    • Main level bedrooms: 1
    Primary bedroom
    • Description: Mountain Views, Radiant Heated Flooring New Flooring, Access To Deck, Spacious Sitting Area In Front Of 2 Sided Fireplace
    • Level: Main
    • Area: 342 Square Feet
    • Dimensions: 19 x 18
    Bedroom
    • Description: Bedroom 2 Mountain Views, Sink Area With New Tile Floors
    • Level: Basement
    • Area: 238 Square Feet
    • Dimensions: 14 x 17
    Bedroom
    • Description: Bedroom 3 Mountain Views Sink Area With New Tile Floors
    • Level: Basement
    • Area: 208 Square Feet
    • Dimensions: 13 x 16
    Bedroom
    • Description: Walk In Closet, Attached Bath
    • Level: Basement
    • Area: 192 Square Feet
    • Dimensions: 16 x 12
    Primary bathroom
    • Description: Updated Vanites, Granite Countertops, New Tile Floorings, Radiant Heat For Floors, Huge Walk In Show Great Natural Light, Fireplace
    • Level: Main
    • Area: 210 Square Feet
    • Dimensions: 14 x 15
    Bathroom
    • Description: New Tile Flooring For Shower And Toilet Area
    • Level: Basement
    • Area: 56 Square Feet
    • Dimensions: 7 x 8
    Bathroom
    • Description: Charming New Floor Tiling
    • Level: Basement
    • Area: 60 Square Feet
    • Dimensions: 6 x 10
    Bathroom
    • Description: Updated New Sink, Toilet, Flooring, Sink And Couter
    • Level: Main
    Bonus room
    • Description: Panty And Storage Room
    • Level: Main
    • Area: 96 Square Feet
    • Dimensions: 12 x 8
    Dining room
    • Description: Acces To Deck, Radiant Heated Floors, New Flooring, Mountain Views
    • Level: Main
    • Area: 144 Square Feet
    • Dimensions: 12 x 12
    Family room
    • Description: Room For Tv Area And Games
    • Level: Basement
    • Area: 462 Square Feet
    • Dimensions: 21 x 22
    Great room
    • Description: Front Range Mountain Views, Radiant Heated Floors, New Flooring, Gas Fireplace, Vaulted Ceiling,
    • Level: Main
    • Area: 483 Square Feet
    • Dimensions: 23 x 21
    Kitchen
    • Description: Whte Cabinets, Stainless Steel Appliances, Glass State/Gray Colored Tile, Granite Counter Tops, Radiant Heat Floors, New Flooring
    • Level: Main
    • Area: 216 Square Feet
    • Dimensions: 18 x 12
    Laundry
    • Description: Ample Cabinet And Counter Space, Utility Sink, Glass Slate/Gray Backsplash Washer And Dryer
    • Level: Main
    • Area: 96 Square Feet
    • Dimensions: 12 x 8
    Office
    • Description: Radiant Heated And New Flooring
    • Level: Main
    • Area: 132 Square Feet
    • Dimensions: 11 x 12
    Sun room
    • Description: Heated Pool With Hot Tub, Mountain Views, Radiant Heated Floors Mountain Views
    • Level: Basement
    • Area: 1575 Square Feet
    • Dimensions: 45 x 35
    Heating
    • Baseboard, Hot Water, Radiant Floor
    Cooling
    • Air Conditioning-Room
    Appliances
    • Included: Cooktop, Dishwasher, Disposal, Dryer, Microwave, Oven, Refrigerator, Self Cleaning Oven, Washer
    • Laundry: In Unit
    Features
    • Built-in Features, Ceiling Fan(s), Central Vacuum, Eat-in Kitchen, Entrance Foyer, Granite Counters, High Ceilings, High Speed Internet, Jack & Jill Bathroom, Kitchen Island, Open Floorplan, Pantry, Primary Suite, Smoke Free, Vaulted Ceiling(s), Walk-In Closet(s)
    • Flooring: Carpet, Laminate, Tile
    • Windows: Skylight(s), Window Coverings
    • Basement: Finished,Full
    • Number of fireplaces: 2
    • Fireplace features: Gas, Great Room, Master Bedroom
    Interior area
    • Total structure area: 6,114
    • Total interior livable area: 6,114 sqft
    • Finished area above ground: 2,373
    • Finished area below ground: 3,554

    Property

    Parking
    • Total spaces: 3
    • Parking features: Concrete, Exterior Access Door, Insulated Garage, Oversized, Storage
    • Attached garage spaces: 3
    Features
    • Levels: One
    • Stories: 1
    • Patio & porch: Deck, Front Porch
    • Exterior features: Dog Run, Gas Valve, Private Yard, Rain Gutters, Water Feature
    • Pool features: Indoor
    • Has spa: Yes
    • Spa features: Heated
    • Fencing: Fenced
    • Has view: Yes
    • View description: Mountain(s)
    Lot
    • Size: 10 Acres
    • Features: Level, Many Trees, Suitable For Grazing
    Details
    • Parcel number: R124692
    • Zoning: agriculture
    • Special conditions: Standard

    Construction

    Type & style
    • Home type: SingleFamily
    • Architectural style: Contemporary,Traditional
    • Property subtype: Single Family Residence
    Materials
    • Frame, Stone
    • Foundation: Concrete Perimeter
    • Roof: Composition
    Condition
    • Updated/Remodeled
    • Year built: 1999

    Utilities & green energy

    • Electric: 220 Volts
    • Water: Well
    • Utilities for property: Cable Available, Electricity Connected, Natural Gas Connected, Phone Available

    Community & HOA

    Community
    • Security: Carbon Monoxide Detector(s), Smoke Detector(s), Video Doorbell
    • Subdivision: Smith-Huck
    HOA
    • Has HOA: No
    Location
    • Region: Elizabeth

    Financial & listing details

    • Price per square foot: $185/sqft
    • Tax assessed value: $751,703
    • Annual tax amount: $3,465
    • Date on market: 8/4/2023
    • Listing terms: Cash,Conventional,Jumbo,VA Loan
    • Exclusions: None
    • Ownership: Individual
    • Has irrigation water rights: Yes
    • Electric utility on property: Yes
    • Road surface type: Gravel, Paved

    Price history

    DateEventPrice
    1/31/2024Sold$1,130,000-2.6%$185/sqft
    Source: REcolorado as distributed by MLS GRID #2215168 Report a problem
    12/21/2023Pending sale$1,160,000$190/sqft
    Source: REcolorado as distributed by MLS GRID #2215168 Report a problem
    12/1/2023Price change$1,160,000-2.9%$190/sqft
    Source: REcolorado as distributed by MLS GRID #2215168 Report a problem
    10/22/2023Price change$1,195,000-2.4%$195/sqft
    Source: REcolorado as distributed by MLS GRID #2215168 Report a problem
    9/14/2023Price change$1,225,000-2%$200/sqft
    Source: REcolorado as distributed by MLS GRID #2215168 Report a problem
    8/4/2023Listed for sale$1,250,000$204/sqft
    Source: REcolorado as distributed by MLS GRID #2215168 Report a problem

    Public tax history

    YearProperty taxesTax assessment
    2024$3,861 +11.4%$50,420
    2023$3,465 -2.8%$50,420 +15.9%
    2022$3,565 $43,510 -2.8%
    2021-- $44,780 -2.9%
    2020$3,694 +31.8%$46,140
    2019$2,803 $46,140 +33.3%
    2018$2,803 $34,610
    2017$2,803 -0.1%$34,610 +25.5%
    2016$2,805 +21.5%$27,580
    2015$2,309 -0.1%$27,580 +2.1%
    2014$2,311 $27,020
    2013-- $27,020 -4.3%
    2012-- $28,230
    2011-- $28,230 -0.3%
    2010-- $28,310
    Find assessor info on the county website

    Neighborhood: 80107

    Nearby schools

    GreatSchools rating
    Schools provided by the listing agent
    • Elementary: Running Creek
    • Middle: Elizabeth
    • High: Elizabeth
    • District: Elizabeth C-1

    Source: REcolorado as distributed by MLS GRID. This data may not be complete. We recommend contacting the local school district to confirm school assignments for this home.

    Get a cash offer in 3 minutes
    Find out how much your home could sell for in as little as 3 minutes with a no-obligation cash offer.
    Estimated market value
    $1,174,000
    Get a cash offer in 3 minutes
    Find out how much your home could sell for in as little as 3 minutes with a no-obligation cash offer.
    Estimated market value
    $1,174,000