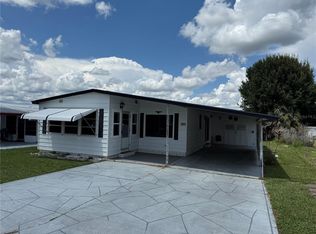
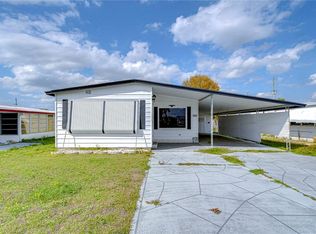
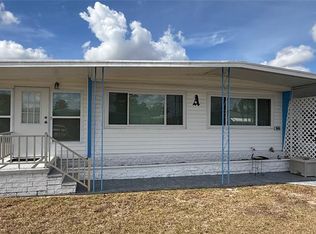
Auction Property. On Line Auction begins on 10/11/26 and ends on 10/13/26 This 1977 Mobile Home in Zephyr Shores Mobile Home Park features a large enclosed porch to the rear that could be perfect for entertaining, plus two addition enclosed rooms to either side of this double wide mobile home. Property sits on a corner lot in an area that has flooded in the past. This dwelling has sustained damage due to the flooding. This would be an opportunity to renovate to your taste and add features to minimize future flooding damage. Zephyr Shores is an established mobile home park in Zephyrhills with a combination of winter only residents and full time residents. It is located between Wesley Chapel and Zephyrhills . Zephyr Shores is an active 55+ mobile home park featuring a shared pool and clubhouse, offering residents access to recreational amenities and an established residential setting. This location appeals to investors, or owner-occupants willing to take on improvements. Schedule a showing today to evaluate the property's potential and explore this location.
Auction
Est. $60,000
35055 DALE AVENUE, ZEPHYRHILLS, FL 33541
2beds
1,152sqft
Manufactured Home, Single Family Residence
Built in 1977
8,754 Square Feet Lot
$-- Zestimate®
$52/sqft
$42/mo HOA
What's special
Corner lotShared pool
- 140 days
- 149
- 2
Zillow last checked:
Listing updated:
Listed by:
Vicki Griepenburg 813-713-4367,
BHHS FLORIDA PROPERTIES GROUP 813-907-8200
Source: Stellar MLS,MLS#: TB8515962 Originating MLS: Suncoast Tampa
Originating MLS: Suncoast Tampa
Facts & features
Interior
Bedrooms & bathrooms
- Bedrooms: 2
- Bathrooms: 2
- Full bathrooms: 2
Rooms
- Room types: Florida Room, Utility Room
Primary bedroom
- Features: Walk-In Closet(s)
- Level: First
- Area: 165 Square Feet
- Dimensions: 11x15
Balcony porch lanai
- Level: First
- Area: 425 Square Feet
- Dimensions: 17x25
Kitchen
- Features: Breakfast Bar
- Level: First
- Area: 99 Square Feet
- Dimensions: 11x9
Living room
- Level: First
- Area: 198 Square Feet
- Dimensions: 11x18
Heating
- None
Cooling
- None
Appliances
- Included: Other
- Laundry: Inside
Features
- Ceiling Fan(s), Walk-In Closet(s)
- Flooring: Carpet, Laminate
- Has fireplace: No
- Common walls with other units/homes: Corner Unit
Interior area
- Total structure area: 2,208
- Total interior livable area: 1,152 sqft
Video & virtual tour
Property
Parking
- Total spaces: 1
- Parking features: Circular Driveway
- Carport spaces: 1
- Has uncovered spaces: Yes
Features
- Levels: One
- Stories: 1
- Patio & porch: Enclosed
- Exterior features: None
Lot
- Size: 8,754 Square Feet
- Dimensions: 74 x 117
- Features: Corner Lot
Details
- Additional structures: Shed(s)
- Parcel number: 2126170020000000720
- Zoning: RMH
- Special conditions: Auction,Real Estate Owned
Construction
Type & style
- Home type: MobileManufactured
- Architectural style: Other
- Property subtype: Manufactured Home, Single Family Residence
Materials
- Metal Frame
- Foundation: Crawlspace
- Roof: Shingle
Condition
- Fixer
- New construction: No
- Year built: 1977
Utilities & green energy
- Sewer: Public Sewer
- Water: Public
- Utilities for property: Electricity Connected
Community & HOA
Community
- Features: Deed Restrictions
- Pet fee: $0 monthly
- Senior community: Yes
- Subdivision: ZEPHYR SHORES UNREC
HOA
- Has HOA: Yes
- Amenities included: Pool
- Services included: Community Pool
- HOA fee: $42 monthly
- HOA name: Zephyr Shores Property Owners Ass/ Mary Satula
- HOA phone: 813-788-5055
Location
- Region: Zephyrhills
Financial & listing details
- Price per square foot: $52/sqft
- Tax assessed value: $115,958
- Annual tax amount: $1,071
- Date on market: 6/5/2026
- Cumulative days on market: 141 days
- Listing terms: Cash
- Ownership: Fee Simple
- Total actual rent: 0
- Electric utility on property: Yes
- Road surface type: Paved
- Body type: Double Wide
Foreclosure details
Estimated market value
Not available
Estimated sales range
Not available
Not available
Public tax history
| Year | Property taxes | Tax assessment |
|---|---|---|
| 2025 | $1,072 +3.5% | $92,430 +2.9% |
| 2024 | $1,035 +5.2% | $89,830 |
| 2023 | $984 +13.1% | $89,830 +3% |
| 2022 | $870 +3.6% | $87,220 +6.1% |
| 2021 | $840 +33.1% | $82,217 +37.5% |
| 2020 | $631 +1.5% | $59,810 +2.3% |
| 2019 | $622 | $58,470 +0.1% |
| 2018 | $622 -43.6% | $58,414 +7% |
| 2017 | $1,102 +5.7% | $54,574 +13.7% |
| 2016 | $1,043 +15.5% | $47,980 +4.7% |
| 2015 | $903 +9.5% | $45,846 +7.7% |
| 2014 | $825 | $42,586 +5.7% |
| 2013 | -- | $40,298 +0% |
| 2012 | -- | $40,283 -14.5% |
| 2011 | -- | $47,129 -8.5% |
| 2010 | -- | $51,504 +3.5% |
| 2009 | -- | $49,770 -1.7% |
| 2008 | -- | $50,636 -8.8% |
| 2007 | -- | $55,505 +5.3% |
| 2006 | -- | $52,688 +10.8% |
| 2005 | -- | $47,539 +1.5% |
| 2004 | -- | $46,831 +18% |
| 2003 | -- | $39,671 +0% |
| 2002 | -- | $39,655 +11.7% |
| 2000 | -- | $35,513 +5.4% |
| 1999 | -- | $33,681 |
Find assessor info on the county website
Climate risks
Neighborhood: 33541
Nearby schools
Schools provided by the listing agent
- Elementary: New River Elementary
- Middle: Raymond B Stewart Middle-PO
- High: Zephryhills High School-PO
Source: Stellar MLS. This data may not be complete. We recommend contacting the local school district to confirm school assignments for this home.