Active under contract. Introducing your dream property nestled on a one-acre (MOL) lot surrounded by majestic oak trees. Step into the charming 2002 double wide mobile home, featuring a metal roof and a warm, inviting ambiance. Welcoming you to this home is a large screen porch that serves as the perfect entrance to enjoy your morning coffee or a relaxing evening after a long day. Enter into the home and find a spacious living room/dining room combo with a cozy fireplace. The well-appointed kitchen, complete with a center island, ample cabinets, and a convenient closet pantry is perfect for the cook or entertaining. The breakfast bar separates the kitchen and living room, creating a delightful flow. Unwind in the master bedroom with his & her full bathrooms. One featuring a shower and the other a garden tub separated by a large walk-in closet. Two guest rooms, each with walk-in closets, are thoughtfully positioned at the opposite end of the home for maximum privacy. Practicality meets convenience with an inside laundry room with washer & dryer hookups, a storage closet, and a direct access door to the deck. The entire home has undergone a fresh transformation with fresh paint and new waterproof vinyl plank woodgrain flooring. Step outside through the living room's sliding glass doors to discover a rear deck enveloping an above-ground pool, creating a perfect spot for relaxation and entertainment. The vast backyard, shaded by a canopy of trees, provides a place for family & friends to gather. Two carports capable of accommodating four or more cars await, with one featuring a bonus storage room or workshop area, complete with electricity. Don't miss the opportunity to make this haven your own - contact us now to turn this dream property into your reality!
Sold for $259,500
$259,500
35055 Reynolds St, Dade City, FL 33523
3beds
1,440sqft
Manufactured Home
Built in 2002
0.99 Acres Lot
$267,700 Zestimate®
$180/sqft
$1,887 Estimated rent
Home value
$267,700
$249,000 - $284,000
$1,887/mo
Zestimate® history
Owner options
List your home for rent
$1,887/mo
Rent Zestimate®
Find your next renter with Zillow Rental Manager. Plus, with online applications, you can quickly screen prospective tenants – for free.
$1,887/mo
Rent Zestimate®
Refinance and save
$1,708/mo
Est. payment
Refinancing to a lower rate could help reduce your monthly payments and save thousands over the life of the loan.
$1,708/mo
Est. payment
Explore your selling options
Work with a Zillow partner agent
Leverage their expertise and Zillow's premium Showcase listings to get your home seen by more buyers.
Get startedList with your own agent
Get your home in front of millions of buyers by listing it on Zillow.
Learn how to do itSell it yourself
Take full control of how buyers see your home on Zillow by listing For Sale by Owner (FSBO).
List your homeWhat's special
Bonus storage roomVast backyardMajestic oak treesWorkshop areaWell-appointed kitchenMetal roofDouble wide mobile home
Zillow last checked:
Listing updated:
Listed by:
Trina Lopez Bosco 352-428-1954,
Tropic Shores Realty LLC
Bought with:
Paid Reciprocal Greater Tampa Realtors-Buyer
Paid Reciprocal Office
Source: HCMLS,MLS#: 2236834
Facts & features
Interior
Bedrooms & bathrooms
- Bedrooms: 3
- Bathrooms: 3
- Full bathrooms: 3
Primary bedroom
- Level: Main
- Area: 276
- Dimensions: 12x23
Primary bedroom
- Level: Main
- Area: 276
- Dimensions: 12x23
Kitchen
- Level: Main
- Area: 154
- Dimensions: 11x14
Kitchen
- Level: Main
- Area: 154
- Dimensions: 11x14
Living room
- Level: Main
- Area: 368
- Dimensions: 16x23
Living room
- Level: Main
- Area: 368
- Dimensions: 16x23
Heating
- Central, Electric
Cooling
- Central Air, Electric
Appliances
- Included: Dishwasher, Electric Oven, Refrigerator
Features
- Ceiling Fan(s), Double Vanity, Open Floorplan, Pantry, Primary Bathroom -Tub with Separate Shower, Master Downstairs, Vaulted Ceiling(s), Walk-In Closet(s), Other, Split Plan
- Flooring: Other
- Has fireplace: Yes
- Fireplace features: Wood Burning, Other
Interior area
- Total structure area: 1,440
- Total interior livable area: 1,440 sqft
Property
Parking
- Total spaces: 4
- Parking features: Covered, Detached
- Carport spaces: 4
Features
- Levels: One
- Stories: 1
- Patio & porch: Deck, Front Porch
- Has private pool: Yes
- Pool features: Above Ground
- Fencing: Chain Link,Wood
Lot
- Size: 0.99 Acres
Details
- Additional structures: Shed(s)
- Parcel number: R13 123 21 1285 0000 0020
- Zoning: AR1
- Zoning description: Agricultural Residential
Construction
Type & style
- Home type: MobileManufactured
- Architectural style: Other
- Property subtype: Manufactured Home
Materials
- Roof: Metal
Condition
- New construction: No
- Year built: 2002
Utilities & green energy
- Sewer: Private Sewer
- Water: Public
- Utilities for property: Electricity Available
Community & HOA
Community
- Subdivision: Talisman Estates Unit 4
HOA
- Has HOA: No
Location
- Region: Dade City
Financial & listing details
- Price per square foot: $180/sqft
- Tax assessed value: $180,751
- Annual tax amount: $992
- Date on market: 2/22/2024
- Listing terms: Cash,Conventional,FHA,VA Loan
- Electric utility on property: Yes
- Road surface type: Paved
- Body type: Double Wide
Price history
| Date | Event | Price |
|---|---|---|
| 4/2/2024 | Sold | $259,500-3.5%$180/sqft |
Source:  HCMLS #2236834 Report a problem HCMLS #2236834 Report a problem | ||
| 2/28/2024 | Pending sale | $269,000$187/sqft |
Source:  Stellar MLS #W7862177 Report a problem Stellar MLS #W7862177 Report a problem | ||
| 2/21/2024 | Listed for sale | $269,000+268.5%$187/sqft |
Source: Stellar MLS #W7862177 Report a problem | ||
| 6/6/2017 | Sold | $73,000-7.6%$51/sqft |
Source: Public Record Report a problem | ||
| 8/29/2008 | Sold | $79,000-6.9%$55/sqft |
Source: Public Record Report a problem | ||
| 10/8/2003 | Sold | $84,900+53.8%$59/sqft |
Source: Public Record Report a problem | ||
| 6/13/2003 | Sold | $55,200+121.7%$38/sqft |
Source: Public Record Report a problem | ||
| 3/15/2002 | Sold | $24,900$17/sqft |
Source: Public Record Report a problem | ||
Public tax history
| Year | Property taxes | Tax assessment |
|---|---|---|
| 2025 | $2,478 +132.9% | $180,751 +126.4% |
| 2024 | $1,064 +7.2% | $79,851 +3% |
| 2023 | $992 +10.5% | $77,525 +3% |
| 2022 | $898 -0.8% | $75,267 +3% |
| 2021 | $905 +7.2% | $73,075 +1.4% |
| 2020 | $845 | $72,066 +2.3% |
| 2019 | -- | $70,446 +1.9% |
| 2018 | $506 -27.4% | $69,132 +23.1% |
| 2017 | $697 | $56,142 0% |
| 2016 | $697 +1.6% | $56,161 +7.3% |
| 2015 | $686 +5.7% | $52,356 +0.8% |
| 2014 | $649 +54.7% | $51,940 -0.6% |
| 2013 | $419 +19.2% | $52,240 +9% |
| 2012 | $352 -12.8% | $47,933 -10.3% |
| 2011 | $404 | $53,457 -9.7% |
| 2010 | -- | $59,169 -6.2% |
| 2009 | $476 -60.2% | $63,104 -18.6% |
| 2008 | $1,195 -17.2% | $77,523 -6% |
| 2006 | $1,443 | $82,506 +16.8% |
| 2005 | -- | $70,622 +16.8% |
| 2004 | $1,141 +6% | $60,463 +7.7% |
| 2003 | $1,076 +475.6% | $56,143 +477.5% |
| 2002 | $187 +1.1% | $9,721 |
| 2001 | $185 -85.3% | $9,721 -85.1% |
| 2000 | $1,261 | $65,288 |
Find assessor info on the county website
Neighborhood: 33523
Nearby homes
- $182,3002 bd2 ba2.3k sqft3311 Dale Ann Dr, Dade City, FL 33523Off Market

- $91,0993 bd2 ba1.3k sqft35031 Reynolds St, Dade City, FL 33523Off Market
- $176,8002 bd2 ba840 sqft3311 Dale Anne Dr, Dade City, FL 33523Off Market
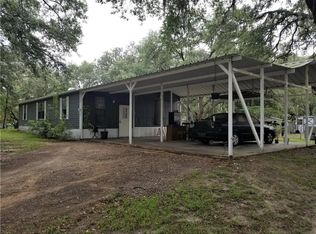
- $47,3383 bd2 ba840 sqft3311 Dale Anne Dr, Dade City, FL 33523Off Market
- $47,338-- bd-- ba840 sqft3311 Dale Anne Dr, Dade City, FL 33523Off Market
- $10,303-- bd-- ba-- sqft35074 Reynolds St, Dade city, FL 33523Off Market
- $110,7003 bd2 ba1k sqft35078 Reynolds St, Dade City, FL 33523Off Market
- $133,6003 bd2 ba1.3k sqft3339 Jodi West Dr, Dade City, FL 33523Off Market
Nearby schools
GreatSchools rating
- 4/10Eastside Elementary SchoolGrades: PK-5Distance: 8.1 mi
- 2/10Hernando High SchoolGrades: PK,6-12Distance: 14.1 mi
- 5/10D. S. Parrott Middle SchoolGrades: 6-8Distance: 16.6 mi
Schools provided by the listing agent
- Elementary: Eastside
- Middle: Parrott
- High: Hernando
Source: HCMLS. This data may not be complete. We recommend contacting the local school district to confirm school assignments for this home.
Get a cash offer in 3 minutes
Find out how much your home could sell for in as little as 3 minutes with a no-obligation cash offer.
Estimated market value
$267,700
Get a cash offer in 3 minutes
Find out how much your home could sell for in as little as 3 minutes with a no-obligation cash offer.
Estimated market value
$267,700
- Florida
- Hernando County
- Ridge Manor
- 33523
- 35055 Reynolds St
Nearby cities
Nearby zip codes
Other Ridge Manor Topics
