Enjoy low maintenance living in this well maintained 3 bed, 3 full bathroom villa with a spacious 3 car heated garage. Lawn care and snow removal are handled through the HOA, giving you more time to enjoy the things you love. Inside, the open floor plan and vaulted ceilings in the living room and kitchen create a bright, welcoming atmosphere that's perfect for both everyday living and entertaining. Gather around the cozy gas fireplace in the great room or enjoy casual meals at the breakfast bar. The primary suite offers a comfortable retreat with a double vanity, separate shower, and soaking tub. A second main level bedroom with hardwood flooring offers versatile living space and is ideal for a home office, reading room, hobby space, or guest bedroom. Convenient main level laundry includes a utility sink, while the heated garage features both hot and cold water. The finished lower level adds valuable living space and includes a second kitchen area complete with a refrigerator, electric cooktop, and vent hood, making it ideal for entertaining guests, extended stays, or flexible living arrangements. Additional features include central air, a whole-house humidifier, active radon mitigation system, sump pump, and included kitchen appliances. Outside, attractive flower and plant berms enhance the curb appeal, while the combination of brick accents and vinyl siding offers lasting appeal. Air conditioner updated within the last 3 to 5 years. If you've been looking for the convenience of villa living without sacrificing space, this home delivers.
Closed
$384,900
3506 72nd St #3506, Moline, IL 61265
3beds
1,672sqft
Condominium, Duplex, Single Family Residence
Built in 2004
-- sqft lot
$385,000 Zestimate®
$230/sqft
$2,105 Estimated rent
Home value
$385,000
$350,000 - $420,000
$2,105/mo
Zestimate® history
Owner options
List your home for rent
$2,105/mo
Rent Zestimate®
Find your next renter with Zillow Rental Manager. Plus, with online applications, you can quickly screen prospective tenants – for free.
$2,105/mo
Rent Zestimate®
Refinance and save
$3,171/mo
Est. payment
Refinancing to a lower rate could help reduce your monthly payments and save thousands over the life of the loan.
$3,171/mo
Est. payment
Explore your selling options
Work with a Zillow partner agent
Leverage their expertise and Zillow's premium Showcase listings to get your home seen by more buyers.
Get startedList with your own agent
Get your home in front of millions of buyers by listing it on Zillow.
Learn how to do itSell it yourself
Take full control of how buyers see your home on Zillow by listing For Sale by Owner (FSBO).
List your homeWhat's special
Whole-house humidifierIncluded kitchen appliancesOpen floor planBright welcoming atmosphereBreakfast barCentral air
Zillow last checked:
Listing updated:
Listed by:
Brad Boeye, CRS,e-PRO (563)204-6084,
BUY SELL BUILD QC - Real Broker, LLC,
PT Boeye 563-204-2241,
BUY SELL BUILD QC - Real Broker, LLC
Bought with:
Mike Tanner
Ruhl&Ruhl REALTORS Bettendorf
Source: MRED as distributed by MLS GRID,MLS#: 12694312
Facts & features
Interior
Bedrooms & bathrooms
- Bedrooms: 3
- Bathrooms: 3
- Full bathrooms: 3
Rooms
- Room types: Sun Room, Breakfast Room, Kitchen
Primary bedroom
- Features: Flooring (Carpet), Bathroom (Full)
- Level: Main
- Area: 210 Square Feet
- Dimensions: 15X14
Bedroom 2
- Features: Flooring (Hardwood)
- Level: Main
- Area: 168 Square Feet
- Dimensions: 14X12
Bedroom 3
- Features: Flooring (Carpet)
- Level: Basement
- Area: 210 Square Feet
- Dimensions: 14X15
Breakfast room
- Features: Flooring (Tile)
- Level: Main
- Area: 117 Square Feet
- Dimensions: 13X9
Dining room
- Features: Flooring (Carpet)
- Level: Main
- Area: 144 Square Feet
- Dimensions: 12X12
Family room
- Features: Flooring (Carpet)
- Level: Basement
- Area: 442 Square Feet
- Dimensions: 26X17
Kitchen
- Features: Kitchen (Eating Area-Table Space), Flooring (Tile)
- Level: Main
- Area: 221 Square Feet
- Dimensions: 13X17
Kitchen 2nd
- Features: Flooring (Tile)
- Level: Basement
- Area: 130 Square Feet
- Dimensions: 13X10
Laundry
- Features: Flooring (Tile)
- Level: Main
- Area: 60 Square Feet
- Dimensions: 10X6
Living room
- Features: Flooring (Carpet)
- Level: Main
- Area: 336 Square Feet
- Dimensions: 14X24
Sun room
- Features: Flooring (Carpet)
- Level: Main
- Area: 143 Square Feet
- Dimensions: 13X11
Heating
- Forced Air
Cooling
- Central Air
Appliances
- Included: Range, Microwave, Dishwasher, Refrigerator
Features
- Basement: Finished,Full
- Number of fireplaces: 1
- Fireplace features: Gas Log, Great Room
Interior area
- Total structure area: 3,344
- Total interior livable area: 1,672 sqft
- Finished area below ground: 1,440
Property
Parking
- Total spaces: 3
- Parking features: Garage Door Opener, Heated Garage, Yes, Garage Owned, Attached, Garage
- Attached garage spaces: 3
- Has uncovered spaces: Yes
Accessibility
- Accessibility features: No Disability Access
Lot
- Dimensions: 68x118x41x118
Details
- Parcel number: 1712407034
- Special conditions: None
Construction
Type & style
- Home type: Condo
- Property subtype: Condominium, Duplex, Single Family Residence
Materials
- Vinyl Siding, Brick
- Foundation: Concrete Perimeter
- Roof: Asphalt
Condition
- New construction: No
- Year built: 2004
Utilities & green energy
- Sewer: Public Sewer
- Water: Public
Community & HOA
Community
- Features: Sidewalks
HOA
- Has HOA: Yes
- Services included: Lawn Care, Snow Removal
- HOA fee: $110 monthly
Location
- Region: Moline
Financial & listing details
- Price per square foot: $230/sqft
- Annual tax amount: $7,758
- Date on market: 7/9/2026
- Listing terms: Cash
- Ownership: Fee Simple w/ HO Assn.
Price history
| Date | Event | Price |
|---|---|---|
| 8/14/2026 | Sold | $384,900$230/sqft |
Source:  MRED as distributed by MLS GRID #12694312 Report a problem MRED as distributed by MLS GRID #12694312 Report a problem | ||
| 7/14/2026 | Pending sale | $384,900$230/sqft |
Source: MRED as distributed by MLS GRID #12694312 Report a problem | ||
| 7/9/2026 | Listed for sale | $384,900$230/sqft |
Source: MRED as distributed by MLS GRID #12694312 Report a problem | ||
Public tax history
Tax history is unavailable.
Neighborhood: Walton Hills
Nearby homes
- $384,900-- bd-- ba1.6k sqft3506 72nd St, Moline, IL 61265Off Market
- $353,900-- bd-- ba1.7k sqft3502 72nd St, Moline, IL 61265Off Market
- $353,600-- bd-- ba1.6k sqft3510 72nd St, Moline, IL 61265Off Market
- $372,4009,120 sqft7304 35th Ave, Moline, IL 61265Off Market
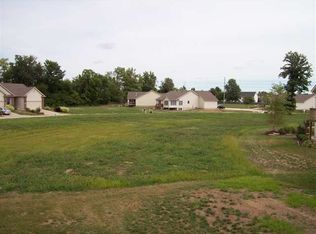
- $335,0003 bd3 ba1.5k sqft3514 72nd St, Moline, IL 61265Sold
- $375,600-- bd-- ba1.7k sqft7305 35th Avenue Ct, Moline, IL 61265Off Market
- $380,000-- bd-- ba1.7k sqft7301 35th Avenue Ct, Moline, IL 61265Sold
- $386,7009,282 sqft3509 72nd Street Ct, Moline, IL 61265Off Market
- $359,7003 bd3 ba1.7k sqft3518 72nd St, Moline, IL 61265Off Market
Nearby schools
GreatSchools rating
- 6/10Jane Addams Elementary SchoolGrades: K-5Distance: 1.1 mi
- 6/10Woodrow Wilson Middle SchoolGrades: 6-8Distance: 2.3 mi
- 4/10Moline Sr High SchoolGrades: 9-12Distance: 2.5 mi
Schools provided by the listing agent
- District: 40
Source: MRED as distributed by MLS GRID. This data may not be complete. We recommend contacting the local school district to confirm school assignments for this home.
Sell for more on Zillow
Get a Zillow Showcase℠ listing at no additional cost and you could sell for .
$385,000
2% more
+$7,700
With Zillow Showcase(estimated)
$392,700
Sell for more on Zillow
Get a Zillow Showcase℠ listing at no additional cost and you could sell for .
$385,000
2% more
+$7,700
With Zillow Showcase(estimated)
$392,700
- Illinois
- Rock Island County
- Moline
- 61265
- Walton Hills
- 3506 72nd St Unit 3506
