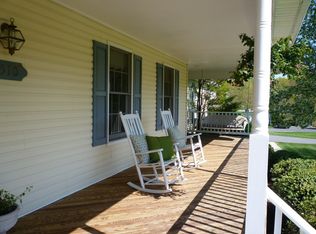
Welcome to this charming colonial residence seated on a 3.04-acre homesite offering over 2,800 sqft of living space with water views, 4 bedrooms, 2 full baths, 1 half bath, and a 2-car garage in scenic Mount Airy. Step inside the main level, where hardwood flooring and abundant natural light from oversized windows greet you. The foyer, equipped with a coat closet, leads to a formal dining room, a half bathroom, a formal living room with porch access and built-in shelving, a spacious kitchen, a breakfast room, and a family room featuring a wood burning fireplace adorned with stone details, and deck access. The cozy kitchen offers granite countertops, stainless steel appliances, ample white cabinetry, a pantry, a gorgeous stone backsplash, and an adjacent breakfast room for dining with walk-out yard and porch access. The upper level features 4 spacious bedrooms and 2 full bathrooms, including one with convenient stacked laundry. The bright and open primary suite offers an en suite bathroom with marble flooring, double vanities, and a Whirlpool soaking tub, along with an additional loft or sitting room with vaulted ceilings, a gas fireplace adorned with stone, and lake views. Enjoy access to the 15 acre community lake and surroundings including a covered dock with benches, perfect for taking in the serene lake view. A scenic trail encircles the lake, making it an excellent spot for fishing and kayaking. Small boats and small remote speed boats are permitted. An additional highlight of the home is the solar panels, which offer the significant benefit of providing free electricity all year round. The unfinished, walkout lower level is a blank canvas for your personalization, perfect for use as a gym or for storage and is plumped for a full bath! The meticulously landscaped exterior offers an expansive private driveway, an abundance of open green space, lush shrubbery, a storage shed, stepping stone detailing, and enclosed storage space. This beautiful property is a gardener's paradise offering blueberry and blackberry bushes, plum, pear, apple, and cherry trees and plenty of open space to garden! Enjoy miles of uninterrupted views of the picturesque countryside and lake from the large wrap-around porch, or dine and entertain on the 2-level wood deck with built-in bench seating. Welcome Home!
Sold for $745,000
$745,000
3506 Chases Forest Dr, Mount Airy, MD 21771
4beds
2,828sqft
Single Family Residence
Built in 1989
3.04 Acres Lot
$796,800 Zestimate®
$263/sqft
$3,437 Estimated rent
Home value
$796,800
$757,000 - $837,000
$3,437/mo
Zestimate® history
Owner options
List your home for rent
$3,437/mo
Rent Zestimate®
Find your next renter with Zillow Rental Manager. Plus, with online applications, you can quickly screen prospective tenants – for free.
$3,437/mo
Rent Zestimate®
Refinance and save
$4,970/mo
Est. payment
Refinancing to a lower rate could help reduce your monthly payments and save thousands over the life of the loan.
$4,970/mo
Est. payment
Explore your selling options
Work with a Zillow partner agent
Leverage their expertise and Zillow's premium Showcase listings to get your home seen by more buyers.
Get startedList with your own agent
Get your home in front of millions of buyers by listing it on Zillow.
Learn how to do itSell it yourself
Take full control of how buyers see your home on Zillow by listing For Sale by Owner (FSBO).
List your homeWhat's special
Zillow last checked:
Listing updated:
Listed by:
Bob Lucido 410-465-6900,
Keller Williams Lucido Agency,
Listing Team: Keller Williams Lucido Agency, Co-Listing Agent: Shelly A German 443-500-9405,
Keller Williams Lucido Agency
Bought with:
David McIlvaine, 588153
Northrop Realty
Source: Bright MLS,MLS#: MDCR2021736
Facts & features
Interior
Bedrooms & bathrooms
- Bedrooms: 4
- Bathrooms: 3
- Full bathrooms: 2
- 1/2 bathrooms: 1
- Main level bathrooms: 1
Rooms
- Room types: Living Room, Dining Room, Primary Bedroom, Sitting Room, Bedroom 2, Bedroom 3, Bedroom 4, Kitchen, Family Room, Basement, Foyer, Breakfast Room, Primary Bathroom, Full Bath, Half Bath
Basement
- Area: 1232
Heating
- Heat Pump, Electric, Solar
Cooling
- Central Air, Electric
Appliances
- Included: Cooktop, Dishwasher, Disposal, Dryer, Exhaust Fan, Ice Maker, Oven, Refrigerator, Stainless Steel Appliance(s), Washer, Water Heater, Electric Water Heater
- Laundry: Upper Level
Features
- Attic, Ceiling Fan(s), Chair Railings, Crown Molding, Family Room Off Kitchen, Eat-in Kitchen, Recessed Lighting, Bathroom - Stall Shower, Walk-In Closet(s), Upgraded Countertops, Cathedral Ceiling(s)
- Flooring: Carpet, Hardwood, Vinyl, Wood
- Windows: Double Pane Windows, Energy Efficient, Insulated Windows, Screens
- Basement: Full,Finished,Heated,Improved,Rear Entrance,Sump Pump,Walk-Out Access,Windows
- Number of fireplaces: 2
- Fireplace features: Wood Burning
Interior area
- Total structure area: 4,060
- Total interior livable area: 2,828 sqft
- Finished area above ground: 2,828
- Finished area below ground: 0
Property
Parking
- Total spaces: 2
- Parking features: Garage Faces Side, Inside Entrance, Asphalt, Driveway, Attached
- Attached garage spaces: 2
- Has uncovered spaces: Yes
Accessibility
- Accessibility features: None
Features
- Levels: Two
- Stories: 2
- Patio & porch: Deck, Patio, Porch
- Pool features: None
- Has view: Yes
- View description: Garden, Lake, Scenic Vista
- Has water view: Yes
- Water view: Lake
- Waterfront features: Fishing Allowed, Canoe/Kayak, Lake
Lot
- Size: 3.04 Acres
- Features: Cul-De-Sac, Wooded
Details
- Additional structures: Above Grade, Below Grade
- Parcel number: 0713024286
- Zoning: CONSE
- Special conditions: Standard
Construction
Type & style
- Home type: SingleFamily
- Architectural style: Colonial
- Property subtype: Single Family Residence
Materials
- Vinyl Siding
- Foundation: Other
- Roof: Asphalt
Condition
- Excellent
- New construction: No
- Year built: 1989
Utilities & green energy
- Sewer: Septic Exists
- Water: Well
- Utilities for property: Electricity Available
Community & HOA
Community
- Security: Main Entrance Lock
- Subdivision: None Available
HOA
- Has HOA: Yes
- Amenities included: Jogging Path, Lake, Water/Lake Privileges
- HOA fee: $450 annually
Location
- Region: Mount Airy
Financial & listing details
- Price per square foot: $263/sqft
- Tax assessed value: $515,700
- Annual tax amount: $5,648
- Date on market: 7/22/2024
- Listing agreement: Exclusive Right To Sell
- Inclusions: See Disclosures
- Ownership: Fee Simple
Price history
| Date | Event | Price |
|---|---|---|
| 9/13/2024 | Sold | $745,000-0.7%$263/sqft |
Source:  Bright MLS #MDCR2021736 Report a problem Bright MLS #MDCR2021736 Report a problem | ||
| 8/14/2024 | Pending sale | $750,000$265/sqft |
Source: Bright MLS #MDCR2021736 Report a problem | ||
| 6/27/2024 | Listed for sale | $750,000+57.9%$265/sqft |
Source: Bright MLS #MDCR2021170 Report a problem | ||
| 7/6/2016 | Sold | $475,000$168/sqft |
Source: Public Record Report a problem | ||
Public tax history
| Year | Property taxes | Tax assessment |
|---|---|---|
| 2025 | $6,520 +11.9% | $571,667 +10.9% |
| 2024 | $5,827 +4.3% | $515,700 +4.3% |
| 2023 | $5,588 +4.5% | $494,533 -4.1% |
| 2022 | $5,349 +4.7% | $515,700 +14% |
| 2021 | $5,110 +2.4% | $452,200 +2.4% |
| 2020 | $4,991 +2.4% | $441,667 -2.3% |
| 2019 | $4,872 +2.5% | $452,200 +7.5% |
| 2018 | $4,753 | $420,600 |
| 2017 | $4,753 | $420,600 |
| 2016 | -- | $420,600 -4.4% |
| 2015 | -- | $439,900 |
| 2014 | -- | $439,900 |
| 2013 | -- | $439,900 -4.7% |
| 2012 | -- | $461,700 |
| 2011 | -- | $461,700 |
| 2010 | -- | $461,700 -27.3% |
| 2009 | -- | $634,790 +14% |
| 2008 | -- | $557,002 +16.2% |
| 2007 | -- | $479,216 +19.4% |
| 2006 | -- | $401,430 +10.9% |
| 2005 | -- | $361,826 +12.3% |
| 2004 | -- | $322,223 +14% |
| 2003 | -- | $282,620 |
| 2002 | -- | $282,620 |
| 2001 | -- | $282,620 |
Find assessor info on the county website
Neighborhood: 21771
Nearby homes
- $858,5004 bd3 ba3.1k sqft3510 Chases Forest Dr, Mount Airy, MD 21771Off Market
- $468,300-- bd2 ba1.3k sqft6739 Runkles Rd, Mount Airy, MD 21771Off Market
- $486,500-- bd2 ba2k sqft6627 Runkles Rd, Mount Airy, MD 21771Off Market
- $609,800-- bd2 ba2k sqft6724 Runkles Rd, Mount Airy, MD 21771Off Market
- $416,6004 bd2 ba924 sqft6632 Runkles Rd, Mount Airy, MD 21771Off Market
- $854,9005 bd5 ba3.6k sqft3512 Chases Forest Dr, Mount Airy, MD 21771Off Market
- $592,800-- bd1 ba1k sqft6615 Runkles Rd, Mount Airy, MD 21771Off Market
- $1,125,6006 bd5 ba4k sqft6761 Runkles Rd, Mount Airy, MD 21771Off Market
Nearby schools
GreatSchools rating
- NAParr's Ridge Elementary SchoolGrades: PK-2Distance: 1.7 mi
- 6/10Mount Airy Middle SchoolGrades: 6-8Distance: 1.7 mi
- 8/10South Carroll High SchoolGrades: 9-12Distance: 5.5 mi
Schools provided by the listing agent
- Elementary: Mount Airy
- Middle: Mt. Airy
- High: South Carroll
- District: Carroll County Public Schools
Source: Bright MLS. This data may not be complete. We recommend contacting the local school district to confirm school assignments for this home.
Get a cash offer in 3 minutes
Find out how much your home could sell for in as little as 3 minutes with a no-obligation cash offer.
Estimated market value
$796,800
Get a cash offer in 3 minutes
Find out how much your home could sell for in as little as 3 minutes with a no-obligation cash offer.
Estimated market value
$796,800
- Maryland
- Carroll County
- Mount Airy
- 21771
- 3506 Chases Forest Dr
Nearby cities
Nearby zip codes
Other Mount Airy Topics
