BRICK RANCH IN ESTABLISHED NEIGHBORHOOD! This home sits on a .3 acre lot less than 10 minutes from downtown Anderson, but with no city taxes! Complete with 3 bedrooms and 1 bath, this home would be a great starter home for a family or a rental opportunity for an investor. Enter the front into a large living room with adjoining dining room. Kitchen offers a good bit of cabinetry with a laundry area nearby. To the left of the dining, you will find a hall bath and three generous sized rooms. Schedule your appointment today! Home is being sold "as is".
Under contract
Price cut: $10K (10/12)
$129,900
3506 Chipwood Dr, Anderson, SC 29624
3beds
--sqft
Single Family Residence
Built in ----
0.3 Acres Lot
$-- Zestimate®
$--/sqft
$-- HOA
What's special
Brick ranchLaundry area nearbyAdjoining dining roomThree generous sized rooms
- 18 days
- 758
- 53
Likely to sell faster than
Zillow last checked:
Listing updated:
Listed by:
Shelley Croft 864-221-7494,
Western Upstate Keller William
Source: WUMLS,MLS#: 20306850 Originating MLS: Western Upstate Association of Realtors
Facts & features
Interior
Bedrooms & bathrooms
- Bedrooms: 3
- Bathrooms: 1
- Full bathrooms: 1
- Main level bathrooms: 1
- Main level bedrooms: 3
Primary bedroom
- Level: Main
- Dimensions: 11x9
Bedroom 2
- Level: Main
- Dimensions: 11x10
Bedroom 3
- Level: Main
- Dimensions: 12x11
Dining room
- Level: Main
- Dimensions: 12x11
Kitchen
- Level: Main
- Dimensions: 11x9
Laundry
- Level: Main
- Dimensions: 5x5
Living room
- Level: Main
- Dimensions: 15x11
Heating
- Electric
Cooling
- Other, See Remarks, Window Unit(s)
Appliances
- Included: Electric Oven, Electric Range, Electric Water Heater, Refrigerator
Features
- Main Level Primary
- Basement: None,Crawl Space
Interior area
- Living area range: 1000-1249 Square Feet
Property
Parking
- Total spaces: 1
- Parking features: Attached Carport, Driveway
- Garage spaces: 1
- Has carport: Yes
Features
- Levels: One
- Stories: 1
- Patio & porch: Front Porch
- Exterior features: Fence, Porch
- Fencing: Yard Fenced
Lot
- Size: 0.3 Acres
- Features: Level, Outside City Limits, Other, Subdivision, See Remarks
Details
- Parcel number: 1260405006000
Construction
Type & style
- Home type: SingleFamily
- Architectural style: Traditional
- Property subtype: Single Family Residence
Materials
- Brick, Vinyl Siding
- Foundation: Crawlspace
- Roof: Composition,Shingle
Utilities & green energy
- Sewer: Other, See Remarks
- Water: Public
- Utilities for property: Electricity Available, Other
Community & HOA
Community
- Features: Short Term Rental Allowed
- Subdivision: Meadow Park
HOA
- Has HOA: No
Location
- Region: Anderson
Financial & listing details
- Tax assessed value: $70,950
- Annual tax amount: $40
- Date on market: 10/1/2026
- Cumulative days on market: 18 days
- Listing agreement: Exclusive Right To Sell
- Listing terms: USDA Loan
Estimated market value
Not available
Estimated sales range
Not available
$1,123/mo
Price history
| Date | Event | Price |
|---|---|---|
| 10/14/2026 | Pending sale | $129,900 |
Source:  Greater Greenville AOR #1605514 Report a problem | ||
| 10/14/2026 | Contingent | $129,900 |
Source:  WUMLS #20306850 Report a problem | ||
| 10/12/2026 | Price change | $129,900-7.1% |
Source: Greater Greenville AOR #1605514 Report a problem | ||
| 10/1/2026 | Listed for sale | $139,900 |
Source: WUMLS #20306850 Report a problem | ||
Public tax history
| Year | Property taxes | Tax assessment |
|---|---|---|
| 2025 | $40 | $2,840 |
| 2024 | $40 | $2,840 |
| 2023 | $40 | $2,840 |
| 2022 | $40 | $2,840 +12.3% |
| 2021 | $40 | $2,530 |
| 2020 | -- | $2,530 |
| 2019 | -- | $2,530 |
| 2018 | -- | $2,530 |
| 2017 | $108 | $2,530 -4.5% |
| 2016 | -- | $2,650 |
| 2015 | -- | $2,650 |
| 2014 | -- | $2,650 |
| 2013 | -- | $2,650 -13.4% |
| 2012 | -- | $3,060 |
| 2011 | -- | $3,060 |
| 2010 | -- | $3,060 |
| 2009 | -- | $3,060 |
| 2008 | -- | $3,060 |
| 2007 | -- | $3,060 +42.3% |
| 2006 | -- | $2,150 |
| 2005 | -- | $2,150 |
| 2004 | -- | $2,150 |
| 2003 | -- | $2,150 +23.6% |
| 2002 | -- | $1,740 |
| 2001 | -- | $1,740 |
| 2000 | -- | $1,740 |
Find assessor info on the county website
Monthly payment
Est. payment
Payment breakdown
Explore the cost of this home by adjusting the details. Changes won't be saved.Climate risks
Neighborhood: 29624
Nearby schools
Schools provided by the listing agent
- Elementary: Varennes Elem
- Middle: Robert Anderson Middle
- High: Westside High
Source: WUMLS. This data may not be complete. We recommend contacting the local school district to confirm school assignments for this home.


Similar homes
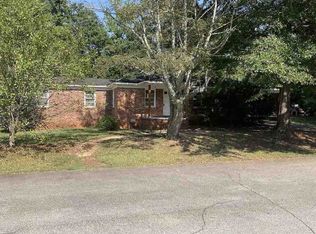
- $--3 bd2 ba1.2k sqft215 Glendale Rd, Anderson, SC 29624Auction
 ServiceLink Auction
- $134,9002 bd1 ba940 sqft508 Corning St, Anderson, SC 29624For Sale
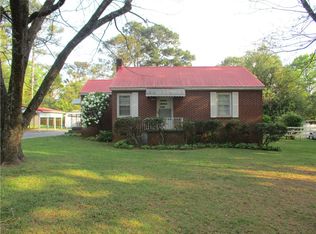 MLS ID #20299398, Greg Williamson, Western Upstate Keller William. WUMLS
- $129,0002 bd1 ba-- sqft213 E Shockley Ferry Rd, Anderson, SC 29624For Sale
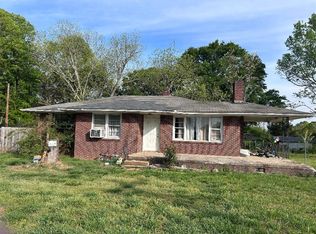 MLS ID #20299726, Hector Rodriguez, Real Home International. WUMLS
- $124,0003 bd1 ba868 sqft123 Brookmeade Dr, Anderson, SC 29624For Sale
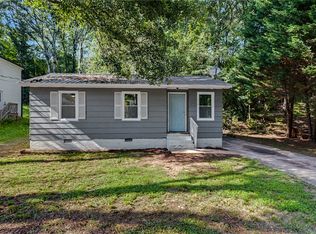 MLS ID #20306672, David White, Bluefield Realty Group. WUMLS
