LOCATION! LOCATION! LOCATION! MORE PHOTOS COMING SOON!
Homes in this established neighborhood are rarely listed. The 1,111 square foot, 3 bedroom, 2 bathroom house has quick access to I-20 and all of the amenities offered with its proximity to the Parks Mall and Highland Shopping Center. It backs up to an undeveloped and wooded, residential Dalworthington Gardens lot and has mature trees in both the front and back yards. The house has been updated with tile flooring and neutral paint throughout. The living room, dining room, and kitchen are open to each other, allowing for large family gatherings and chatting while cooking, eating, and watching the ballgame! The owner recently replaced the air conditioner with a heat pump and installed additional insulation in the attic. The combination allows you to keep the house as cool as you would like in the summer! It never struggled as the owner kept it at 66 all year. There is a pool in the back for barbeque fun or enjoying the peace and quiet after a day of work. The shaded backyard ensures the pool stays cool year-round and provides a serene getaway from the hustle and bustle of the urban area. The owner left the pool tools, remaining chemicals, and even two floats to get you started so that you do not have the added expense of getting settled with the pool. There is a large shed in the backyard with a tool bench. This is great as additional storage of seasonal items or a man-cave. The oversized two-car garage allows for additional storage as well. A new dishwasher with 3 racks ensures quick cleanup after meals. The refrigerator, washer, and dryer convey as well. Walking distance to Key Elementary and California Lane Park, a block away from the Arington Via pickup point, and right down the street from every type of restaurant you could hope for.
Schedule a viewing today. This house will not last long!
Sold
Price Unknown
3506 Cornell Dr, Arlington, TX 76015
3beds
1,111sqft
Single Family Residence
Built in 1973
7,230 Square Feet Lot
$266,300 Zestimate®
$--/sqft
$2,184 Estimated rent
Home value
$266,300
$245,000 - $288,000
$2,184/mo
Zestimate® history
Owner options
List your home for rent
$2,184/mo
Rent Zestimate®
Find your next renter with Zillow Rental Manager. Plus, with online applications, you can quickly screen prospective tenants – for free.
$2,184/mo
Rent Zestimate®
Refinance and save
Refinancing to a lower rate could help reduce your monthly payments and save thousands over the life of the loan.
Explore your selling options
Work with a Zillow partner agent
Leverage their expertise and Zillow's premium Showcase listings to get your home seen by more buyers.
Get startedList with your own agent
Get your home in front of millions of buyers by listing it on Zillow.
Learn how to do itSell it yourself
Take full control of how buyers see your home on Zillow by listing For Sale by Owner (FSBO).
List your homeWhat's special
Neutral paintShaded backyardUpdated with tile flooringPool in the backMature trees
Zillow last checked:
Listing updated:
Listed by:
Ruth Beasley 0685277 877-366-2213,
LPT Realty, LLC. 877-366-2213,
Cera Holder 0834775 682-465-3367,
LPT Realty, LLC.
Bought with:
Amy Redix
NB Elite Realty
Source: NTREIS,MLS#: 20950245
Facts & features
Interior
Bedrooms & bathrooms
- Bedrooms: 3
- Bathrooms: 2
- Full bathrooms: 2
Primary bedroom
- Level: First
- Dimensions: 1 x 1
Bedroom
- Level: First
- Dimensions: 1 x 1
Bedroom
- Level: First
- Dimensions: 1 x 1
Living room
- Level: First
- Dimensions: 1 x 1
Heating
- Central
Cooling
- Ceiling Fan(s)
Appliances
- Included: Dishwasher, Electric Range
Features
- High Speed Internet, Cable TV
- Flooring: Ceramic Tile
- Has basement: No
- Has fireplace: No
Interior area
- Total interior livable area: 1,111 sqft
Property
Parking
- Total spaces: 2
- Parking features: Garage Faces Front
- Attached garage spaces: 2
Features
- Levels: One
- Stories: 1
- Patio & porch: Covered
- Pool features: In Ground, Pool
- Fencing: Wood
Lot
- Size: 7,230 Square Feet
- Features: Landscaped
Details
- Additional structures: Shed(s)
- Parcel number: 02111403
Construction
Type & style
- Home type: SingleFamily
- Architectural style: Traditional,Detached
- Property subtype: Single Family Residence
Materials
- Brick, Wood Siding
- Foundation: Slab
- Roof: Composition
Condition
- Year built: 1973
Utilities & green energy
- Sewer: Public Sewer
- Water: Public
- Utilities for property: Electricity Connected, Sewer Available, Water Available, Cable Available
Community & HOA
Community
- Features: Curbs
- Subdivision: Oxford Square
HOA
- Has HOA: No
Location
- Region: Arlington
Financial & listing details
- Tax assessed value: $207,116
- Annual tax amount: $4,527
- Date on market: 5/31/2025
- Cumulative days on market: 13 days
- Listing terms: Cash,Conventional,FHA,VA Loan
- Electric utility on property: Yes
Price history
| Date | Event | Price |
|---|---|---|
| 6/30/2025 | Sold | -- |
Source: NTREIS #20950245 Report a problem | ||
| 6/19/2025 | Pending sale | $260,000$234/sqft |
Source: NTREIS #20950245 Report a problem | ||
| 6/12/2025 | Contingent | $260,000$234/sqft |
Source: NTREIS #20950245 Report a problem | ||
| 5/31/2025 | Listed for sale | $260,000$234/sqft |
Source: NTREIS #20950245 Report a problem | ||
Public tax history
| Year | Property taxes | Tax assessment |
|---|---|---|
| 2025 | $4,528 +0% | $207,116 |
| 2024 | $4,527 +2.3% | $207,116 +3.3% |
| 2023 | $4,424 0% | $200,480 +12.7% |
| 2022 | $4,426 +16.6% | $177,945 +20.2% |
| 2021 | $3,797 -11.3% | $148,060 -10.1% |
| 2020 | $4,279 +6% | $164,673 +2.5% |
| 2019 | $4,035 +3.9% | $160,664 +7.5% |
| 2018 | $3,883 +19.3% | $149,452 +20.2% |
| 2017 | $3,254 +16.2% | $124,342 +18.1% |
| 2016 | $2,801 +27.5% | $105,247 +26.3% |
| 2015 | $2,197 | $83,300 |
| 2014 | $2,197 | $83,300 |
| 2013 | -- | $83,300 +0.1% |
| 2012 | -- | $83,200 |
| 2011 | -- | $83,200 -0.5% |
| 2010 | -- | $83,600 -6.2% |
| 2009 | -- | $89,100 |
| 2008 | -- | $89,100 |
| 2007 | -- | $89,100 |
| 2006 | -- | $89,100 |
| 2005 | -- | $89,100 |
| 2004 | -- | $89,100 |
| 2003 | -- | $89,100 +9.1% |
| 2002 | -- | $81,700 +2.9% |
| 2001 | -- | $79,400 +22.3% |
| 2000 | -- | $64,900 |
Find assessor info on the county website
Neighborhood: 76015
Nearby homes
- $239,7003 bd2 ba1.3k sqft3508 Cornell Dr, Arlington, TX 76015Off Market
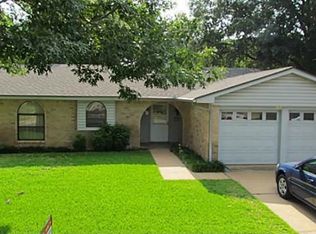
- $238,8003 bd2 ba1.1k sqft3504 Cornell Dr, Arlington, TX 76015Off Market
- $256,0003 bd2 ba1.3k sqft3502 Cornell Dr, Arlington, TX 76015Off Market
- $263,1003 bd2 ba1.4k sqft3510 Cornell Dr, Arlington, TX 76015Off Market
- $247,1003 bd2 ba1.1k sqft2407 Vassar Ct, Arlington, TX 76015Off Market
- $267,4003 bd2 ba1.3k sqft2412 Dartmouth Dr, Arlington, TX 76015Off Market
- $307,5003 bd2 ba1.9k sqft3512 Cornell Dr, Arlington, TX 76015Off Market
- $262,8003 bd2 ba1.5k sqft3500 Cornell Dr, Arlington, TX 76015Off Market
Nearby schools
GreatSchools rating
- 3/10Key Elementary SchoolGrades: PK-6Distance: 0.3 mi
- 7/10Gunn Junior High SchoolGrades: 6-8Distance: 1 mi
- 3/10Arlington High SchoolGrades: 9-12Distance: 2.8 mi
Schools provided by the listing agent
- Elementary: Key
- High: Arlington
- District: Arlington ISD
Source: NTREIS. This data may not be complete. We recommend contacting the local school district to confirm school assignments for this home.
Get a cash offer in 3 minutes
Find out how much your home could sell for in as little as 3 minutes with a no-obligation cash offer.
Estimated market value
$266,300
Get a cash offer in 3 minutes
Find out how much your home could sell for in as little as 3 minutes with a no-obligation cash offer.
Estimated market value
$266,300
- Texas
- Tarrant County
- Dalworthington Gardens
- 76015
- 3506 Cornell Dr
Nearby cities
Nearby zip codes
Other Dalworthington Gardens Topics
- Apartments for Rent in 76015
- Houses for Sale in 76015
- Houses for Rent in 76015
- 76015 Real Estate
- Dalworthington Gardens Condos
- Houses for Sale in Dalworthington Gardens
- Newest Listings in Dalworthington Gardens
- Dalworthington Gardens Home Values
- Dalworthington Gardens Real Estate Agents
- Dalworthington Gardens Refinance
- Dalworthington Gardens Mortgage Rates
