Welcome to this beautifully updated newer home nestled on a cul-de-sac in the desirable Indian Springs. Step inside to a bright and open floor plan featuring 4 bedrooms and 2.5 bathrooms, soaring ceilings, and abundant natural light. The spacious living room boasts a cozy stone fireplace, rich hardwood look LVP floors, and direct access to the large deck perfect for entertaining or relaxing. The updated kitchen is a chef's dream with sleek two-tone cabinetry, stainless steel appliances, quartz counter-tops, and a stunning tile back splash. A dining nook with bay windows overlooks the backyard, while a formal dining room adds elegance for hosting guests. The primary suite is conveniently located on the main floor, offering a peaceful retreat with large windows, ample closet space, and luxurious en suite bathroom featuring a walk-in tiled shower with built-in shelving and bench.
Upstairs, you'll find 3 additional bedrooms and 1 bathroom, ideal for family or guests. Downstairs, a full basement offers endless potential for a rec room, home gym, or storage. There is also an additional bonus room in the basement that could be used a guest room, or home office.
Indian Springs is one of the most convenient neighborhoods in all of Louisville being close to all that Springhurst has to offer and just a couple minutes from shopping. Indiana Springs has over 120 acres of green space with 6 lakes, walking paths, picnic areas, fishing, and a gazebo.
EP "Tom" Sawyer State Park, neighbors this community and is a 539-acre park with community events, basketball and tennis courts, an Olympic-sized swimming pool, and a dog park.
The neighborhood is also close to restaurants, grocery stores, and expressways. A link for more photos of the neighborhood. https://indianspringslouisville.com/photo-gallery
Sold for $490,000
$490,000
3506 Coventry Tee Ct, Louisville, KY 40241
4beds
3,319sqft
Single Family Residence
Built in 1997
8,276 Square Feet Lot
$495,300 Zestimate®
$148/sqft
$2,982 Estimated rent
Home value
$495,300
$466,000 - $525,000
$2,982/mo
Zestimate® history
Owner options
List your home for rent
$2,982/mo
Rent Zestimate®
Find your next renter with Zillow Rental Manager. Plus, with online applications, you can quickly screen prospective tenants – for free.
$2,982/mo
Rent Zestimate®
Refinance and save
$3,587/mo
Est. payment
Refinancing to a lower rate could help reduce your monthly payments and save thousands over the life of the loan.
$3,587/mo
Est. payment
Explore your selling options
Work with a Zillow partner agent
Leverage their expertise and Zillow's premium Showcase listings to get your home seen by more buyers.
Get startedList with your own agent
Get your home in front of millions of buyers by listing it on Zillow.
Learn how to do itSell it yourself
Take full control of how buyers see your home on Zillow by listing For Sale by Owner (FSBO).
List your homeWhat's special
Cozy stone fireplaceFull basementPeaceful retreatUpdated kitchenStainless steel appliancesAmple closet spaceStunning tile back splash
Zillow last checked:
Listing updated:
Listed by:
Dustin Robinson 502-727-8340,
Firm Foundation Real Estate Agency
Bought with:
Christine R Lindsey, 213639
RE/MAX Properties East
Source: Metro Search Inc. LLC DBA Apex MLS,MLS#: 1691140
Facts & features
Interior
Bedrooms & bathrooms
- Bedrooms: 4
- Bathrooms: 3
- Full bathrooms: 2
- 1/2 bathrooms: 1
Primary bedroom
- Level: First
Bedroom
- Level: Second
Bedroom
- Level: Second
Bedroom
- Level: Second
Primary bathroom
- Level: First
Half bathroom
- Level: First
Full bathroom
- Level: Second
Dining area
- Level: First
Family room
- Level: Basement
Foyer
- Level: First
Kitchen
- Level: First
Laundry
- Level: First
Living room
- Level: First
Other
- Level: Basement
Heating
- Natural Gas
Cooling
- Central Air
Features
- Basement: Finished
- Number of fireplaces: 1
Interior area
- Total structure area: 2,263
- Total interior livable area: 3,319 sqft
- Finished area above ground: 2,263
- Finished area below ground: 1,056
Property
Parking
- Total spaces: 2
- Parking features: Attached, Entry Side, Driveway
- Attached garage spaces: 2
- Has uncovered spaces: Yes
Features
- Stories: 2
- Patio & porch: Deck
- Fencing: Other,Full
Lot
- Size: 8,276 Square Feet
- Features: Cul-De-Sac, Covt/Restr, Sidewalk
Details
- Parcel number: 21298901580000
Construction
Type & style
- Home type: SingleFamily
- Architectural style: Traditional
- Property subtype: Single Family Residence
Materials
- Vinyl Siding, Brick
- Foundation: Concrete Perimeter
- Roof: Shingle
Condition
- Year built: 1997
Utilities & green energy
- Sewer: Public Sewer
- Water: Public
- Utilities for property: Electricity Connected, Natural Gas Connected
Community & HOA
Community
- Subdivision: Indian Springs Golf
HOA
- Has HOA: Yes
- HOA fee: $550 annually
Location
- Region: Louisville
Financial & listing details
- Price per square foot: $148/sqft
- Tax assessed value: $348,130
- Annual tax amount: $3,885
- Date on market: 6/30/2025
- Electric utility on property: Yes
Price history
| Date | Event | Price |
|---|---|---|
| 8/15/2025 | Sold | $490,000-3%$148/sqft |
Source:  Metro Search Inc. LLC DBA Apex MLS #1691140 Report a problem Metro Search Inc. LLC DBA Apex MLS #1691140 Report a problem | ||
| 7/14/2025 | Pending sale | $505,000$152/sqft |
Source: Metro Search Inc. LLC DBA Apex MLS #1691140 Report a problem | ||
| 6/30/2025 | Price change | $505,000-2.9%$152/sqft |
Source: Metro Search Inc. LLC DBA Apex MLS #1691140 Report a problem | ||
| 6/19/2025 | Listed for sale | $520,000+71.3%$157/sqft |
Source: Metro Search Inc. LLC DBA Apex MLS #1690163 Report a problem | ||
| 5/24/2017 | Sold | $303,500+4.7%$91/sqft |
Source: Metro Search Inc. LLC DBA Apex MLS #1470512 Report a problem | ||
| 8/1/2013 | Sold | $290,000+24.5%$87/sqft |
Source: Public Record Report a problem | ||
| 3/7/2003 | Sold | $233,000$70/sqft |
Source: Public Record Report a problem | ||
Public tax history
| Year | Property taxes | Tax assessment |
|---|---|---|
| 2025 | $3,885 -1.9% | $348,130 |
| 2024 | $3,962 -1.7% | $348,130 |
| 2023 | $4,031 -0.3% | $348,130 |
| 2022 | $4,045 +6.2% | $348,130 +14.7% |
| 2021 | $3,809 +8.9% | $303,500 |
| 2020 | $3,496 | $303,500 |
| 2019 | $3,496 +3.3% | $303,500 |
| 2018 | $3,386 | $303,500 +1.7% |
| 2017 | $3,386 +23.5% | $298,430 +8.8% |
| 2013 | $2,742 | $274,220 |
| 2011 | $2,742 | $274,220 |
| 2010 | $2,742 | $274,220 |
| 2009 | $2,742 | $274,220 +17.7% |
| 2007 | -- | $233,000 |
| 2006 | -- | $233,000 |
| 2005 | -- | $233,000 |
| 2004 | -- | $233,000 |
Find assessor info on the county website
Neighborhood: 40241
Nearby homes
- $387,2003 bd3 ba2.1k sqft3508 Coventry Tee Ct, Louisville, KY 40241Off Market

- $397,5003 bd2 ba1.7k sqft3504 Coventry Tee Ct, Louisville, KY 40241Off Market
- $421,3004 bd3 ba2.3k sqft3510 Coventry Tee Ct, Louisville, KY 40241Off Market
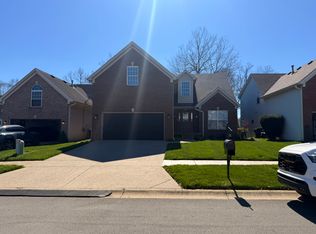
- $431,8003 bd2 ba2.1k sqft3502 Coventry Tee Ct, Louisville, KY 40241Off Market
- $389,400-- bd2 ba1.7k sqft3512 Coventry Tee Ct, Louisville, KY 40241Off Market
- $435,5004 bd3 ba2.2k sqft3500 Coventry Tee Ct, Louisville, KY 40241Off Market
- $403,2003 bd4 ba1.8k sqft11220 Coventry Greens Dr, Louisville, KY 40241Off Market
- $342,8003 bd2 ba1.8k sqft11222 Coventry Greens Dr, Louisville, KY 40241Off Market
Nearby schools
GreatSchools rating
- 8/10Crosby Middle SchoolGrades: 6-8Distance: 3.6 mi
- 5/10Eastern High SchoolGrades: 9-12Distance: 3.4 mi


Get pre-qualified for a loan
At Zillow Home Loans, we can pre-qualify you in as little as 5 minutes with no impact to your credit score.An equal housing lender. NMLS #10287.
Sell for more on Zillow
Get a Zillow Showcase℠ listing at no additional cost and you could sell for .
$495,300
2% more
+$9,906
With Zillow Showcase(estimated)
$505,206
- Kentucky
- Jefferson County
- Louisville
- 40241
- 3506 Coventry Tee Ct
Nearby cities
Nearby neighborhoods
Nearby zip codes
Other Louisville Topics
