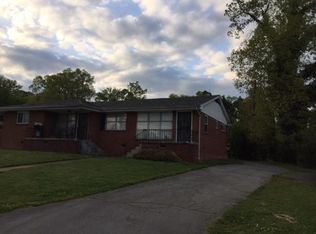
Welcome home to 3506 Dell Trail in the Glendon Place neighborhood. This beautifully updated home offers approximately 2072 square feet all on one level. Stunning hardwood floors run throughout the front of the home into the two master bedrooms, living room and dining room. Custom cabinetry with a beautiful mantle and gas fireplace anchors the warm and comfortable living room. The living room, dining room and kitchen open to each other to offer a great space for time with family and friends. The back sun porch is a great place to relax and enjoy a movie or a cup of coffee in the morning. A split bedroom floor plan offers privacy for each of the bedrooms. The master suite has great space and natural lighting. The luxurious en suite has a double vanity, tile flooring and shower with seating and walk-in closet. The second master bedroom offers a private en suite. The kitchen has great counter space, loads of cabinets, stainless appliances, pantry cabinet, a deep stainless sink and tile flooring. The eat-in area of the kitchen has a gas fireplace for great ambiance or a chilly winter night. This home has a private spot with a hot tub to have your own get-away. The storage building at the back of the property with electricity and water, that has been capped, would make a great woodworking shop, man-cave or she-shed or ADU. This home is situated on a 1.67 acre landscaped double lot that could be divided for future development. ***Back on the market due to no fault of the Seller. Funds issues.
Sold for $420,000
$420,000
3506 Dell Trl, Chattanooga, TN 37411
3beds
2,072sqft
Single Family Residence
Built in 1950
1.67 Acres Lot
$472,900 Zestimate®
$203/sqft
$2,483 Estimated rent
Home value
$472,900
$440,000 - $511,000
$2,483/mo
Zestimate® history
Owner options
List your home for rent
$2,483/mo
Rent Zestimate®
Find your next renter with Zillow Rental Manager. Plus, with online applications, you can quickly screen prospective tenants – for free.
$2,483/mo
Rent Zestimate®
Refinance and save
$2,662/mo
Est. payment
Refinancing to a lower rate could help reduce your monthly payments and save thousands over the life of the loan.
$2,662/mo
Est. payment
Explore your selling options
Work with a Zillow partner agent
Leverage their expertise and Zillow's premium Showcase listings to get your home seen by more buyers.
Get startedList with your own agent
Get your home in front of millions of buyers by listing it on Zillow.
Learn how to do itSell it yourself
Take full control of how buyers see your home on Zillow by listing For Sale by Owner (FSBO).
List your homeWhat's special
Gas fireplaceWalk-in closetDeep stainless sinkGreat woodworking shopGreat spaceStunning hardwood floorsLoads of cabinets
Zillow last checked:
Listing updated:
Listed by:
Melodye Zimmerman 423-991-9045,
Keller Williams Realty
Bought with:
Melodye Zimmerman, 308205
Keller Williams Realty
Source: Greater Chattanooga Realtors,MLS#: 1379450
Facts & features
Interior
Bedrooms & bathrooms
- Bedrooms: 3
- Bathrooms: 3
- Full bathrooms: 3
Primary bedroom
- Level: First
Bathroom
- Description: Full Bathroom
- Level: First
Bathroom
- Level: First
Bathroom
- Level: First
Bathroom
- Description: Full Bathroom
- Level: First
Bathroom
- Description: Full Bathroom
- Level: First
Dining room
- Level: First
Living room
- Level: First
Heating
- Central, Natural Gas
Cooling
- Central Air, Electric
Appliances
- Included: Dishwasher, Free-Standing Gas Range, Gas Water Heater, Microwave, Refrigerator
- Laundry: Laundry Closet, Electric Dryer Hookup, Gas Dryer Hookup, Washer Hookup
Features
- Open Floorplan, Pantry, Primary Downstairs, Walk-In Closet(s), Tub/shower Combo, En Suite, Breakfast Room, Split Bedrooms
- Flooring: Hardwood, Tile
- Windows: Vinyl Frames
- Basement: Crawl Space
- Number of fireplaces: 1
- Fireplace features: Dining Room, Gas Log, Kitchen, Living Room
Interior area
- Total structure area: 2,072
- Total interior livable area: 2,072 sqft
Property
Parking
- Parking features: Off Street
- Has garage: Yes
Features
- Levels: One
- Patio & porch: Deck, Patio, Porch
- Has spa: Yes
- Fencing: Fenced
Lot
- Size: 1.67 Acres
- Dimensions: 260 x 280 IRR
- Features: Sloped
Details
- Parcel number: 156e H 002
Construction
Type & style
- Home type: SingleFamily
- Property subtype: Single Family Residence
Materials
- Brick
- Foundation: Block
- Roof: Asphalt,Shingle
Condition
- New construction: No
- Year built: 1950
Utilities & green energy
- Water: Public
- Utilities for property: Cable Available, Electricity Available, Phone Available, Sewer Connected
Community & HOA
Community
- Security: Smoke Detector(s), Security System
- Subdivision: Glendon Place Sec 2
HOA
- Has HOA: No
Location
- Region: Chattanooga
Financial & listing details
- Price per square foot: $203/sqft
- Tax assessed value: $434,000
- Annual tax amount: $2,052
- Date on market: 10/11/2023
- Listing terms: Cash,Conventional,FHA,Owner May Carry,VA Loan
Price history
| Date | Event | Price |
|---|---|---|
| 11/10/2023 | Sold | $420,000+0.2%$203/sqft |
Source: Greater Chattanooga Realtors #1379450 Report a problem | ||
| 11/1/2023 | Contingent | $419,000$202/sqft |
Source: Greater Chattanooga Realtors #1379450 Report a problem | ||
| 10/11/2023 | Listed for sale | $419,000$202/sqft |
Source: Greater Chattanooga Realtors #1379450 Report a problem | ||
| 9/19/2023 | Contingent | $419,000$202/sqft |
Source: Greater Chattanooga Realtors #1379450 Report a problem | ||
| 9/10/2023 | Listed for sale | $419,000+235.2%$202/sqft |
Source: Greater Chattanooga Realtors #1379450 Report a problem | ||
| 4/3/2001 | Sold | $125,000+42.9%$60/sqft |
Source: Public Record Report a problem | ||
| 2/6/1996 | Sold | $87,500$42/sqft |
Source: Public Record Report a problem | ||
Public tax history
| Year | Property taxes | Tax assessment |
|---|---|---|
| 2025 | $1,645 +60.7% | $108,500 +137.2% |
| 2024 | $1,024 | $45,750 |
| 2023 | $1,024 | $45,750 |
| 2022 | $1,024 | $45,750 |
| 2021 | $1,024 -7.2% | $45,750 +14.7% |
| 2020 | $1,103 | $39,875 |
| 2019 | $1,103 | $39,875 |
| 2018 | $1,103 -48.4% | $39,875 |
| 2017 | $2,137 +13.8% | $39,875 |
| 2016 | $1,878 | -- |
| 2015 | $1,878 | $34,750 |
| 2014 | $1,878 +4.1% | -- |
| 2013 | $1,805 | $34,750 -2.3% |
| 2012 | $1,805 | $35,575 |
| 2011 | $1,805 | $35,575 |
| 2010 | $1,805 +7.9% | $35,575 |
| 2009 | $1,674 | $35,575 +14.2% |
| 2008 | -- | $31,150 |
| 2007 | -- | $31,150 |
| 2006 | -- | $31,150 |
| 2005 | -- | $31,150 +10.4% |
| 2004 | -- | $28,225 |
| 2003 | -- | $28,225 |
| 2002 | -- | $28,225 |
| 2001 | -- | $28,225 +22.1% |
| 2000 | -- | $23,125 |
Find assessor info on the county website
Neighborhood: 37411
Nearby homes
- $187,3002 bd1 ba986 sqft305 Wygoda Cir, Chattanooga, TN 37411Off Market
- $264,2002 bd1 ba-- sqft3664 Idlewild Cir, Chattanooga, TN 37411Off Market

- $--2 bd1 ba1.1k sqft307 Wygoda Cir, Chattanooga, TN 37411Off Market

- $189,6002 bd1 ba1.1k sqft311 Wygoda Cir, Chattanooga, TN 37411Off Market

- $289,1002 bd1 ba1.3k sqft3322 Idlewild Dr, Chattanooga, TN 37411Off Market
- $1,2502 bd1 ba800 sqft3662 Idlewild Cir, Chattanooga, TN 37411For Rent
- $1,5002 bd1 ba1k sqft303 Wygoda Cir, Chattanooga, TN 37411For Rent
- $181,3002 bd1 ba1.1k sqft301 Wygoda Cir, Chattanooga, TN 37411Off Market
Nearby schools
GreatSchools rating
- 3/10East Ridge Elementary SchoolGrades: PK-5Distance: 1.7 mi
- 4/10Dalewood Middle SchoolGrades: 6-8Distance: 2.3 mi
- 3/10Brainerd High SchoolGrades: 9-12Distance: 2.1 mi
Schools provided by the listing agent
- Elementary: East Ridge Elementary
- Middle: Dalewood Middle
- High: Brainerd High
Source: Greater Chattanooga Realtors. This data may not be complete. We recommend contacting the local school district to confirm school assignments for this home.
Get a cash offer in 3 minutes
Find out how much your home could sell for in as little as 3 minutes with a no-obligation cash offer.
Estimated market value
$472,900
Get a cash offer in 3 minutes
Find out how much your home could sell for in as little as 3 minutes with a no-obligation cash offer.
Estimated market value
$472,900
- Tennessee
- Hamilton County
- Chattanooga
- 37411
- 3506 Dell Trl
