Skip main navigation
Sold for $515,000
  • $515,000

    3506 E 98th Avenue, Thornton, CO 80229

    3beds
    1,660sqft
    Single Family Residence
    Built in 1984
    7,800 Square Feet Lot
    $502,400 Zestimate®
    $310/sqft
    $2,398 Estimated rent

    Home value

    $502,400

    $477,000 - $528,000

    $2,398/mo

    Zestimate® history
    Loading
    Loading...

    Owner options

    List your home for rent

    $2,398/mo

    Rent Zestimate®

    Find your next renter with Zillow Rental Manager. Plus, with online applications, you can quickly screen prospective tenants – for free.

    Learn more

    $2,398/mo

    Rent Zestimate®

    Refinance and save

    $3,047/mo

    Est. payment

    Refinancing to a lower rate could help reduce your monthly payments and save thousands over the life of the loan.

    See today's rates

    $3,047/mo

    Est. payment

    Explore your selling options

    Work with a Zillow partner agent

    Leverage their expertise and Zillow's premium Showcase listings to get your home seen by more buyers.

    Get started

    List with your own agent

    Get your home in front of millions of buyers by listing it on Zillow.

    Learn how to do it

    Sell it yourself

    Take full control of how buyers see your home on Zillow by listing For Sale by Owner (FSBO).

    List your home

    What's special

    Modern appliancesSpacious enclosed patioDedicated game roomNew hardwareLight rail stationOriginal hardwood floors
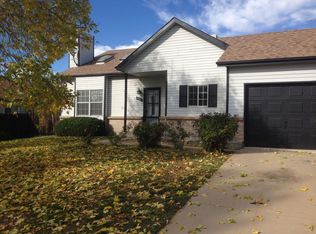
    Welcome to your new home! This charming property boasts a plethora of features perfect for comfortable living and entertaining. Discover a spacious enclosed patio, providing a versatile space for relaxation or hosting gatherings year-round. With three parking spaces in the driveway - including a convenient two-car attached garage and an additional one-car detached garage - parking will never be a hassle. Step inside and indulge in the ultimate entertainment experience with a dedicated game room, ideal for family fun nights or entertaining guests. The interior showcases original hardwood floors kept in great condition complemented by plush new carpeting, creating a cozy and inviting atmosphere throughout. The kitchen comes fully equipped with modern appliances, all just four years young, making meal preparation a breeze. Plus, enjoy the added luxury of recently updated bathroom fixtures and windows, ensuring both style and efficiency. For peace of mind, this home features not one, but two sump pumps, providing added protection during wet weather conditions. Convenience is key with this property's prime location, situated close to shopping centers, schools, and a light rail station, ensuring you have easy access to all your daily needs and amenities. Complete with an insulated garage and new hardware, this property offers both comfort and functionality at every turn. Don't miss out on the opportunity to call this meticulously maintained residence your new home sweet home. Schedule your viewing today!

    Zillow last checked:

    Listing updated:

    Listed by:

    Holly Vejrostek 720-556-0080 hollysellsco@gmail.com,

    eXp Realty, LLC

    Bought with:

    Chiara Spavieri, 100073349

    Keller Williams Realty Downtown LLC

    Source: REcolorado as distributed by MLS GRID,MLS#: 6540180MLS Logo

    Facts & features

    Interior

    Bedrooms & bathrooms
    • Bedrooms: 3
    • Bathrooms: 2
    • Full bathrooms: 1
    • 3/4 bathrooms: 1
    Primary bedroom
    • Level: Upper
    • Area: 160 Square Feet
    • Dimensions: 16 x 10
    Bedroom
    • Level: Upper
    • Area: 110 Square Feet
    • Dimensions: 11 x 10
    Bedroom
    • Level: Basement
    • Area: 108 Square Feet
    • Dimensions: 12 x 9
    Primary bathroom
    • Level: Upper
    • Area: 60 Square Feet
    • Dimensions: 12 x 5
    Bathroom
    • Level: Basement
    • Area: 48 Square Feet
    • Dimensions: 8 x 6
    Bonus room
    • Level: Main
    • Area: 375 Square Feet
    • Dimensions: 15 x 25
    Dining room
    • Level: Main
    • Area: 180 Square Feet
    • Dimensions: 15 x 12
    Family room
    • Level: Main
    • Area: 270 Square Feet
    • Dimensions: 15 x 18
    Gym
    • Level: Basement
    • Area: 240 Square Feet
    • Dimensions: 16 x 15
    Kitchen
    • Level: Main
    • Area: 153 Square Feet
    • Dimensions: 9 x 17
    Living room
    • Level: Main
    • Area: 255 Square Feet
    • Dimensions: 15 x 17
    Heating
    • Forced Air
    Cooling
    • Central Air
    Appliances
    • Included: Dishwasher, Dryer, Microwave, Oven, Range, Refrigerator, Washer
    Features
    • Built-in Features, Smoke Free, Walk-In Closet(s)
    • Flooring: Carpet, Wood
    • Basement: Finished,Full,Sump Pump
    Interior area
    • Total structure area: 1,660
    • Total interior livable area: 1,660 sqft
    • Finished area above ground: 1,660
    • Finished area below ground: 0

    Property

    Parking
    • Total spaces: 3
    • Parking features: Garage - Attached
    • Attached garage spaces: 3
    Features
    • Levels: Two
    • Stories: 2
    • Patio & porch: Front Porch, Patio
    • Fencing: Full
    Lot
    • Size: 7,800 Square Feet
    Details
    • Parcel number: R0040529
    • Zoning: Res
    • Special conditions: Standard

    Construction

    Type & style
    • Home type: SingleFamily
    • Property subtype: Single Family Residence
    Materials
    • Frame
    • Roof: Composition
    Condition
    • Year built: 1984

    Utilities & green energy

    • Sewer: Public Sewer
    • Water: Public

    Community & HOA

    Community
    • Subdivision: North Hills Filing One Sub
    HOA
    • Has HOA: No
    Location
    • Region: Thornton

    Financial & listing details

    • Price per square foot: $310/sqft
    • Tax assessed value: $456,000
    • Annual tax amount: $2,065
    • Date on market: 4/26/2024
    • Listing terms: Cash,Conventional,FHA,VA Loan
    • Exclusions: Garage Refrigerators, Pool Table, Tv Mounts, Seller`s Personal Property.
    • Ownership: Individual
    • Electric utility on property: Yes
    • Road surface type: Paved

    Price history

    DateEventPrice
    5/30/2024Sold$515,000$310/sqft
    Source: REcolorado as distributed by MLS GRID #6540180 Report a problem
    4/30/2024Pending sale$515,000$310/sqft
    Source: REcolorado as distributed by MLS GRID #6540180 Report a problem
    4/26/2024Listed for sale$515,000$310/sqft
    Source: REcolorado as distributed by MLS GRID #6540180 Report a problem

    Public tax history

    YearProperty taxesTax assessment
    2025$2,082 +0.8%$28,510 -12.6%
    2024$2,065 +21.5%$32,610
    2023$1,700 +6%$32,610 +35.9%
    2022$1,603 $24,000 -2.8%
    2021-- $24,690 +10.9%
    2020$1,404 $22,260 -0.2%
    2019$1,404 -24%$22,300 +20.1%
    2018$1,846 $18,570
    2017$1,846 $18,570 +18.5%
    2016-- $15,670
    2015$1,558 $15,670 +29%
    2014-- $12,150
    2013-- $12,150 -4.4%
    2012-- $12,710
    2011-- $12,710 -1.9%
    2010-- $12,950
    2009-- $12,950 -14.8%
    2008-- $15,200 -0.1%
    2007-- $15,210 -6.8%
    2006-- $16,320
    2005-- $16,320 +1.1%
    2004-- $16,140
    2003$1,444 +3.6%$16,140 -9.8%
    2002$1,393 +10.5%$17,890 +19.1%
    2001$1,261 $15,020
    2000-- $15,020
    Find assessor info on the county website

    Neighborhood: North Hills

    Nearby schools

    GreatSchools rating
    Schools provided by the listing agent
    • Elementary: Clayton K-8
    • Middle: Clayton K-8
    • High: York Int'l K-12
    • District: Mapleton R-1

    Source: REcolorado as distributed by MLS GRID. This data may not be complete. We recommend contacting the local school district to confirm school assignments for this home.

    Get a cash offer in 3 minutes
    Find out how much your home could sell for in as little as 3 minutes with a no-obligation cash offer.
    Estimated market value
    $502,400
    Get a cash offer in 3 minutes
    Find out how much your home could sell for in as little as 3 minutes with a no-obligation cash offer.
    Estimated market value
    $502,400