Discover Your Dream Home in Mountain Park Ranch! This semi-custom gem is nestled in a serene cul-de-sac with stunning views of South Mountain and a Resort-Style Backyard - it will be your own personal paradise! Set on an oversized 13,495 sq. ft. lot and backing to the wash, you will enjoy privacy provided by the wash & mature palm and citrus trees. This outdoor oasis features a sparkling pool, a cooking station with a raised countertop bar, perfect for stools on one side and a lower counter on the other side with a gas BBQ, side burner, and refrigerator, all overlooking the pool - ideal for socializing while cooking! There's plenty of Room to Play with the Huge Grassy Area, Sport Court with a gated side yard and even a Garden Area...perfect for growing fresh herbs or vegetables. This home boasts recent upgrades: 2 BOSCH HVAC systems (2023), new carpet upstairs (June 2024), the Secondary Bathrooms were upgraded in 2021 and the home was freshly painted in 2020.
The roof was replaced in 2014 & Pella Windows were installed by the previous owner...so the home is Move-in-Ready!
Upstairs, you'll find the Primary Suite, featuring a Fireplace, a Luxurious Bathroom that includes a Soaking Tub & Separate Shower AND a Balcony that spans the entire back side of the Suite, offering Absolutely Spectacular Mountain Views!
The two spacious Secondary Bedrooms share a Full Bathroom with 2 Sinks & a Tub.
The Loft Area, which connects the three bedrooms, includes Built-in Shelves and an Office Desk, providing ample space for Work & Play.
On the Main Level, new Luxury Vinyl Wide Plank Flooring with extra-high baseboards and on-trend tile enhance the space.
The Downstairs Guest Bedroom, complete with a Full Bathroom, is a much sought-after feature.
The remodeled Laundry Room, completed in 2021, includes a bench and storage, adding to the home's functionality.
The Bright & Light Formal Living & Dining Rooms feature Vaulted Ceilings, a Skylight, and Plantation Shutters.
The Modern Kitchen includes New Cabinetry, Stainless Steel Appliances, Double Ovens Reverse Osmosis, Pullout Cabinet Shelves, and a Walk-in Pantry.
The Breakfast Area & Countertop Seating next to a Large Family Room with a Fireplace & Wet Bar complete the entertaining area, all with large windows that offer Views of the Mountains and the Gorgeous Backyard.
Additional amenities include a huge storage space under the stairs for toys or other items that need to be readily available, in-and-out surround sound, custom closets, Pella windows, a Honeywell programmable thermostat, an alarm system, and retractable windows for easy cleaning.
The property includes a three-car garage with built-in cabinets, shelving, and rear yard access.
Top-rated schools are just minutes away, and the Mountain Park Ranch community boasts three community centers with a heated pool and spa, pickleball courts, children's play areas, and much more.
Don't miss this exceptional opportunity to call this house your home and enjoy the best of Mountain Park Ranch living!
Sold for $855,000
$855,000
3506 E DESERT BROOM Way, Phoenix, AZ 85044
4beds
3baths
2,904sqft
Single Family Residence
Built in 1988
0.31 Acres Lot
$860,900 Zestimate®
$294/sqft
$3,530 Estimated rent
Home value
$860,900
$818,000 - $904,000
$3,530/mo
Zestimate® history
Owner options
List your home for rent
$3,530/mo
Rent Zestimate®
Find your next renter with Zillow Rental Manager. Plus, with online applications, you can quickly screen prospective tenants – for free.
$3,530/mo
Rent Zestimate®
Refinance and save
$5,134/mo
Est. payment
Refinancing to a lower rate could help reduce your monthly payments and save thousands over the life of the loan.
$5,134/mo
Est. payment
Explore your selling options
Work with a Zillow partner agent
Leverage their expertise and Zillow's premium Showcase listings to get your home seen by more buyers.
Get startedList with your own agent
Get your home in front of millions of buyers by listing it on Zillow.
Learn how to do itSell it yourself
Take full control of how buyers see your home on Zillow by listing For Sale by Owner (FSBO).
List your homeWhat's special
Zillow last checked:
Listing updated:
Listed by:
Cynthia Worley 480-330-7035,
Keller Williams Realty East Valley
Bought with:
Michael J. Misheski, SA584449000
HomeSmart
Source: ARMLS,MLS#: 6730371
Facts & features
Interior
Bedrooms & bathrooms
- Bedrooms: 4
- Bathrooms: 3
Heating
- Electric
Cooling
- Central Air
Appliances
- Included: Electric Cooktop, Water Purifier
Features
- High Speed Internet, Double Vanity, Upstairs, Eat-in Kitchen, Vaulted Ceiling(s), Wet Bar, Kitchen Island, Pantry, Full Bth Master Bdrm, Separate Shwr & Tub
- Flooring: Carpet, Vinyl, Tile
- Windows: Double Pane Windows
- Has basement: No
- Has fireplace: Yes
- Fireplace features: Family Room, Master Bedroom
Interior area
- Total structure area: 2,904
- Total interior livable area: 2,904 sqft
Property
Parking
- Total spaces: 6
- Parking features: Garage Door Opener
- Garage spaces: 3
- Uncovered spaces: 3
Features
- Stories: 2
- Exterior features: Balcony, Sport Court(s), Built-in Barbecue
- Has private pool: Yes
- Spa features: None, Bath
- Fencing: Block
Lot
- Size: 0.31 Acres
- Features: Sprinklers In Rear, Sprinklers In Front, Cul-De-Sac, Grass Front, Grass Back, Synthetic Grass Frnt, Auto Timer H2O Front, Auto Timer H2O Back
Details
- Parcel number: 30177725
Construction
Type & style
- Home type: SingleFamily
- Property subtype: Single Family Residence
Materials
- Stucco, Wood Frame, Painted
- Roof: Tile
Condition
- Year built: 1988
Details
- Builder name: Executive
Utilities & green energy
- Electric: 220 Volts in Kitchen
- Sewer: Public Sewer
- Water: City Water
Green energy
- Energy efficient items: Multi-Zones
Community & HOA
Community
- Features: Community Spa, Community Spa Htd, Tennis Court(s), Playground, Biking/Walking Path
- Security: Security System Owned
- Subdivision: CANYON ESTATES 1 LOT 1-55 TR A-F
HOA
- Has HOA: Yes
- Services included: Maintenance Grounds
- HOA fee: $198 semi-annually
- HOA name: Mountain Park Ranch
- HOA phone: 480-704-5000
Location
- Region: Phoenix
Financial & listing details
- Price per square foot: $294/sqft
- Tax assessed value: $610,200
- Annual tax amount: $4,313
- Date on market: 7/25/2024
- Cumulative days on market: 43 days
- Listing terms: Cash,Conventional
- Ownership: Fee Simple
- Electric utility on property: Yes
Price history
| Date | Event | Price |
|---|---|---|
| 9/6/2024 | Sold | $855,000-1.6%$294/sqft |
Source:  ARMLS #6730371 Report a problem ARMLS #6730371 Report a problem | ||
| 7/25/2024 | Listed for sale | $869,000+57.7%$299/sqft |
Source: ARMLS #6730371 Report a problem | ||
| 2/28/2020 | Sold | $551,000+0.2%$190/sqft |
Source: ARMLS #6030379 Report a problem | ||
| 1/30/2020 | Listed for sale | $549,999+10%$189/sqft |
Source: Crossroads Brokerage #6030379 Report a problem | ||
| 3/12/2018 | Sold | $500,000-1.8%$172/sqft |
Source: Public Record Report a problem | ||
| 1/26/2018 | Listed for sale | $509,000$175/sqft |
Source: DPR Realty LLC #5714765 Report a problem | ||
Public tax history
| Year | Property taxes | Tax assessment |
|---|---|---|
| 2025 | $4,530 +3.2% | $61,020 -7.3% |
| 2024 | $4,389 +2.3% | $65,820 +48.2% |
| 2023 | $4,291 +4.6% | $44,419 -1.9% |
| 2022 | $4,104 -0.2% | $45,260 +2.9% |
| 2021 | $4,112 +3.5% | $44,000 +6.6% |
| 2020 | $3,972 +3.7% | $41,280 +6.1% |
| 2019 | $3,831 | $38,900 +1.9% |
| 2018 | $3,831 +5.1% | $38,180 -0.2% |
| 2017 | $3,645 +11.2% | $38,270 +6.2% |
| 2016 | $3,277 +2.9% | $36,020 +1.2% |
| 2015 | $3,185 | $35,580 +20.5% |
| 2014 | -- | $29,520 +13.4% |
| 2013 | -- | $26,030 -9.1% |
| 2012 | -- | $28,630 -6.6% |
| 2011 | -- | $30,660 -4.5% |
| 2010 | -- | $32,100 -22% |
| 2009 | -- | $41,160 -11.1% |
| 2008 | -- | $46,300 +4.4% |
| 2007 | -- | $44,350 +71.6% |
| 2006 | -- | $25,850 |
| 2005 | -- | $25,850 +3.4% |
| 2004 | -- | $25,000 |
| 2003 | -- | $25,000 +12.6% |
| 2002 | -- | $22,200 |
Find assessor info on the county website
Neighborhood: Ahwatukee Foothills
Nearby homes
- $757,0004 bd3 ba2.7k sqft3502 E Desert Broom Way, Phoenix, AZ 85044Off Market

- $875,5005 bd3 ba3.2k sqft3510 E Desert Broom Way, Phoenix, AZ 85044Off Market
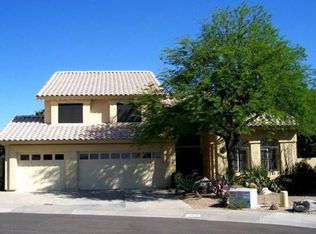
- $610,400-- bd-- ba-- sqft3449 E Rocky Slope Dr, Phoenix, AZ 85044Off Market
- $785,800-- bd4 ba2.7k sqft3446 E Desert Broom Way, Phoenix, AZ 85044Off Market
- $804,300-- bd3 ba3k sqft3445 E Rocky Slope Dr, Phoenix, AZ 85044Off Market
- $776,2004 bd3 ba3k sqft3455 E Rocky Slope Dr, Phoenix, AZ 85044Off Market
- $875,0005 bd4 ba2.8k sqft3514 E Desert Broom Way, Phoenix, AZ 85044Sold
- $891,6004 bd3 ba3.4k sqft3501 E Rocky Slope Dr, Phoenix, AZ 85044Off Market
Nearby schools
GreatSchools rating
- 4/10Kyrene Centennial Middle SchoolGrades: 4-8Distance: 0.3 mi
- 8/10Desert Vista High SchoolGrades: 9-12Distance: 1.6 mi
Schools provided by the listing agent
- Elementary: Kyrene de la Colina School
- Middle: Kyrene Centennial Middle School
- High: Mountain Pointe High School
- District: Kyrene Elementary District
Source: ARMLS. This data may not be complete. We recommend contacting the local school district to confirm school assignments for this home.
Get a cash offer in 3 minutes
Find out how much your home could sell for in as little as 3 minutes with a no-obligation cash offer.
Estimated market value
$860,900
Get a cash offer in 3 minutes
Find out how much your home could sell for in as little as 3 minutes with a no-obligation cash offer.
Estimated market value
$860,900
- Arizona
- Maricopa County
- Phoenix
- 85044
- Ahwatukee Foothills
- 3506 E DESERT BROOM Way
Nearby cities
Nearby neighborhoods
Nearby zip codes
Other Phoenix Topics
