Skip main navigation
Sold for $750,000
  • $750,000

    3506 E LOWELL Avenue, Gilbert, AZ 85295

    4beds
    2baths
    2,740sqft
    Single Family Residence
    Built in 2001
    9,010 Square Feet Lot
    $760,000 Zestimate®
    $274/sqft
    $3,462 Estimated rent

    Home value

    $760,000

    $714,000 - $813,000

    $3,462/mo

    Zestimate® history
    Loading
    Loading...

    Owner options

    List your home for rent

    $3,462/mo

    Rent Zestimate®

    Find your next renter with Zillow Rental Manager. Plus, with online applications, you can quickly screen prospective tenants – for free.

    Learn more

    $3,462/mo

    Rent Zestimate®

    Refinance and save

    $4,456/mo

    Est. payment

    Refinancing to a lower rate could help reduce your monthly payments and save thousands over the life of the loan.

    See today's rates

    $4,456/mo

    Est. payment

    Explore your selling options

    Work with a Zillow partner agent

    Leverage their expertise and Zillow's premium Showcase listings to get your home seen by more buyers.

    Get started

    List with your own agent

    Get your home in front of millions of buyers by listing it on Zillow.

    Learn how to do it

    Sell it yourself

    Take full control of how buyers see your home on Zillow by listing For Sale by Owner (FSBO).

    List your home

    What's special

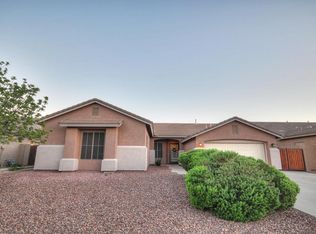
    This beautifully maintained home offers outstanding curb appeal and an immaculate interior, perfect for comfortable living & entertaining. Boasting 4 bedrooms and 2 full bathrooms, an oversized 3 car garage and a sparkling pool. The spacious & light-filled design features a large living room with built-in bookshelves and ample storage throughout. The primary suite is a private retreat with a versatile bonus room, ideal for use as a nursery, yoga room, home office, or dressing area. The primary bathroom includes double sinks, a separate shower & tub, and a large walk-in closet. All bedrooms are well-sized with generous closets, while the secondary bathroom also offers double sinks for added convenience. The heart of this home is the expansive kitchen, designed for both CONTINUED...... This beautifully maintained home offers outstanding curb appeal and an immaculate interior, perfect for comfortable living & entertaining. Boasting 4 bedrooms and 2 full bathrooms, an oversized 3 car garage and a sparkling pool. The spacious & light-filled design features a large living room with built-in bookshelves and ample storage throughout. The primary suite is a private retreat with a versatile bonus room, ideal for use as a nursery, yoga room, home office, or dressing area. The primary bathroom includes double sinks, a separate shower & tub, and a large walk-in closet. All bedrooms are well-sized with generous closets, while the secondary bathroom also offers double sinks for added convenience. The heart of this home is the expansive kitchen, designed for both function & style. It includes a tiled eating bar, gas stove, built-in microwave, an island, and a wrap-around peninsula with a breakfast bar. Storage is plentiful with both a large pantry & a utility pantry. A bright laundry room with a window, shelving, lower cabinets, and counter space adds extra convenience. Outdoors, you'll enjoy the large covered patio, perfect for relaxing or entertaining, & the sparkling pool. Citrus trees and a private, serene backyard make it the ideal space for outdoor living. The 3-car garage, complete with epoxy flooring, adds even more practicality to this exceptional home.With shutters on select windows and attention to every detail, this home is a true gem. Don't miss your chance to make it yours! Conveniently located near a neighborhood elementary school with easy access to shopping and the freeway. This property truly represents the best of what Gilbert, AZ has to offer.

    Zillow last checked:

    Listing updated:

    Listed by:

    Peggy Young 480-241-1040,

    RE/MAX Fine Properties

    Bought with:

    Diana Gonzalez, SA694616000

    HomeSmart

    Source: ARMLS,MLS#: 6757349MLS Logo

    Facts & features

    Interior

    Bedrooms & bathrooms
    • Bedrooms: 4
    • Bathrooms: 2
    Heating
    • Natural Gas
    Cooling
    • Central Air
    Appliances
    • Included: Water Softener Owned, Reverse Osmosis, Refrigerator, Built-in Microwave, Dishwasher, Disposal, Gas Range, Gas Oven, Water Purifier
    • Laundry: Inside
    Features
    • Non-laminate Counter, High Speed Internet, Double Vanity, Eat-in Kitchen, Breakfast Bar, 9+ Flat Ceilings, Kitchen Island, Pantry, Full Bth Master Bdrm, Separate Shwr & Tub
    • Flooring: Carpet, Tile
    • Windows: Solar Screens, Double Pane Windows
    • Has basement: No
    • Has fireplace: No
    Interior area
    • Total structure area: 2,740
    • Total interior livable area: 2,740 sqft

    Property

    Parking
    • Total spaces: 3
    • Parking features: Garage Door Opener
    • Garage spaces: 3
    Features
    • Stories: 1
    • Patio & porch: Covered, Patio
    • Has private pool: Yes
    • Pool features: Fenced
    • Spa features: None
    • Fencing: Block
    Lot
    • Size: 9,010 sqft
    • Features: North/South Exposure, Sprinklers In Rear, Sprinklers In Front, Gravel/Stone Front, Gravel/Stone Back, Grass Front, Auto Timer H2O Front, Auto Timer H2O Back, Irrigation Front, Irrigation Back
    Details
    • Parcel number: 30448366

    Construction

    Type & style
    • Home type: SingleFamily
    • Architectural style: Ranch
    • Property subtype: Single Family Residence
    Materials
    • Stucco, Wood Frame, Painted
    • Roof: Tile
    Condition
    • Year built: 2001
    Details
    • Builder name: Shea

    Utilities & green energy

    • Sewer: Public Sewer
    • Water: City Water

    Community & neighborhood

    Community
    • Community features: Near Bus Stop, Playground
    Location
    • Region: Gilbert
    • Subdivision: CHAPARRAL ESTATES

    HOA & financial

    HOA
    • Has HOA: Yes
    • HOA fee: $154 quarterly
    • Services included: Maintenance Grounds
    • Association name: Chaparral Estates
    • Association phone: 480-704-2900

    Other

    Other facts
    • Listing terms: Cash,Conventional,FHA
    • Ownership: Fee Simple

    Price history

    DateEventPrice
    11/1/2024Sold$750,000-1.3%$274/sqft
    Source: ARMLS #6757349 Report a problem
    9/14/2024Listed for sale$759,900+118.4%$277/sqft
    Source: ARMLS #6757349 Report a problem
    10/5/2015Sold$348,000-2.8%$127/sqft
    Source: ARMLS #5296734 Report a problem
    9/29/2015Listed for sale$358,000$131/sqft
    Source: DPR Realty LLC #5296734 Report a problem
    8/19/2015Pending sale$358,000$131/sqft
    Source: DPR Realty LLC #5296734 Report a problem
    8/15/2015Price change$358,000-0.3%$131/sqft
    Source: DPR Realty LLC #5296734 Report a problem
    7/24/2015Price change$359,000-1.1%$131/sqft
    Source: DPR Realty LLC #5296734 Report a problem
    7/20/2015Pending sale$363,000$132/sqft
    Source: DPR Realty LLC #5296734 Report a problem
    7/13/2015Price change$363,000-0.3%$132/sqft
    Source: DPR Realty LLC #5296734 Report a problem
    6/20/2015Listed for sale$364,000+72.4%$133/sqft
    Source: DPR Realty LLC #5296734 Report a problem
    9/19/2001Sold$211,181$77/sqft
    Source: Public Record Report a problem

    Public tax history

    YearProperty taxesTax assessment
    2025$2,386 -6.5%$55,320 -6.2%
    2024$2,551 -0.6%$59,000 +97.3%
    2023$2,565 +0.8%$29,897 -21.1%
    2022$2,546 -4.4%$37,910 +6.5%
    2021$2,663 +3.3%$35,610 +6.2%
    2020$2,578 +3.7%$33,520 +10.9%
    2019$2,487 $30,230 +5.8%
    2018$2,487 +3.7%$28,560 +5.1%
    2017$2,398 +12.7%$27,180 +2.9%
    2016$2,127 $26,410 +2.9%
    2015$2,127 $25,660 +25.6%
    2014-- $20,430 +16.6%
    2013-- $17,520 -4.7%
    2012-- $18,380 -9.1%
    2011-- $20,220 -13.7%
    2010-- $23,430 -20.6%
    2009-- $29,510 -13.6%
    2008-- $34,150 +11.1%
    2007-- $30,750 +53.4%
    2006-- $20,050
    2005-- $20,050 +9.3%
    2004-- $18,350 +2.8%
    2003-- $17,850 +619.8%
    2002-- $2,480

    Find assessor info on the county website

    Neighborhood: Chaparral Estates

    Nearby schools

    GreatSchools rating
    Schools provided by the listing agent
    • Elementary: Chaparral Elementary School
    • Middle: Cooley Middle School
    • High: Williams Field High School

    Source: ARMLS. This data may not be complete. We recommend contacting the local school district to confirm school assignments for this home.

    Get a cash offer in 3 minutes
    Find out how much your home could sell for in as little as 3 minutes with a no-obligation cash offer.
    Estimated market value
    $760,000
    Get a cash offer in 3 minutes
    Find out how much your home could sell for in as little as 3 minutes with a no-obligation cash offer.
    Estimated market value
    $760,000