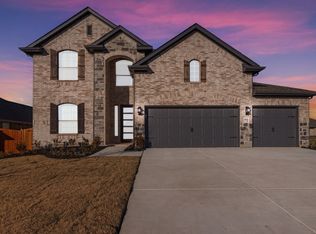
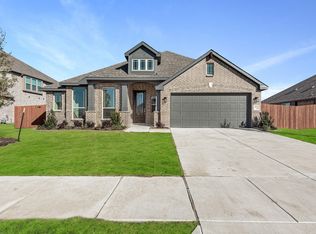
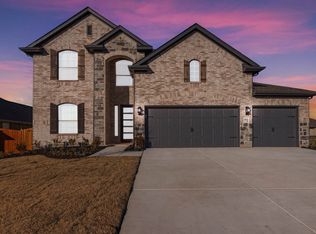
- Covered Patio- Study With Double Doors- Wood Look Tile Floors- Gas Cooking The spacious and comfortable living is the focus of this single-story floor plan. Boasting an open-concept layout and clever design makes it perfect for those in need of privacy, as well as seamless entertaining spaces and nooks for a quiet escape. When entering this home, wood look tile floors flow from entry through the family room. The study overlooks the front porch and is secluded from the rest of the home ensuring a quiet workspace.The open-concept kitchen is a space designed to be the hub of the home. The spacious kitchen features beautiful cabinets, a huge pantry, granite countertops, and lots of storage. The kitchen is open to a breakfast nook with a sunny window seat, as well as a planning desk to help keep your day organized.Open to the kitchen and breakfast nook is the spacious family room which is filled with natural light. The family room provides direct access to the rear covered patio, an ideal space for enjoying your home outdoors.The master suite also has a window seat and plenty of windows to brighten your day. The master closet is very large for a home of this size and the master bath is spacious as well. Featuring a dual sink vanity and separate tub and shower with seat, this bath is the perfect retreat.Two additional bedrooms are located toward the front of the home. Both bedrooms have easy access to a full bathroom and linen closet, making getting ready in the ...
This property is off market, which means it's not currently listed for sale or rent on Zillow. This may be different from what's available on other websites or public sources.