Coming soon! Beautiful 3 bedroom, 3 bath ranch in move in condition! Primary bedroom has a vaulted ceiling, attached full bath w/double vanity, & walk-in closet! Fully equipped bright kitchen offers a counter bar, tile floors, backsplash, & wood cabinets! Formal living room & dining room w/hardwood floors! Great finished lower level family room w/workout area! Large fenced rear yard (spring 2022)! New expanded concrete driveway & front sidewalk spring 2025! New furnace 2025! Oak Hills School District! Updated deck off of dining room w/newer gates May 2026! Immediate occupancy! Extra insulation added 2020! Washer/dryer stays! Replacement windows! Updated electric! Shed for storage!
Pending
$250,000
3506 Eyrich Rd, Cincinnati, OH 45248
3beds
1,499sqft
Single Family Residence
Built in 1950
7,100 Square Feet Lot
$-- Zestimate®
$167/sqft
$-- HOA
What's special
Shed for storageLarge fenced rear yardCounter barTile floorsWalk-in closetWood cabinetsFully equipped bright kitchen
- 31 days
- 96
- 7
Zillow last checked:
Listing updated:
Listed by:
Kurt J Lamping 513-602-2100,
Sibcy Cline, Inc. 513-662-8800
Source: Cincy MLS,MLS#: 1891463 Originating MLS: Cincinnati Area Multiple Listing Service
Originating MLS: Cincinnati Area Multiple Listing Service
Facts & features
Interior
Bedrooms & bathrooms
- Bedrooms: 3
- Bathrooms: 3
- Full bathrooms: 2
- 1/2 bathrooms: 1
Primary bedroom
- Features: Bath Adjoins, Vaulted Ceiling(s), Other
- Level: First
- Area: 130
- Dimensions: 13 x 10
Bedroom 2
- Level: First
- Area: 100
- Dimensions: 10 x 10
Bedroom 3
- Level: First
- Area: 100
- Dimensions: 10 x 10
Bedroom 4
- Area: 0
- Dimensions: 0 x 0
Bedroom 5
- Area: 0
- Dimensions: 0 x 0
Primary bathroom
- Features: Tile Floor, Double Vanity, Tub w/Shower
Bathroom 1
- Features: Full
- Level: First
Bathroom 2
- Features: Full
- Level: First
Bathroom 3
- Features: Partial
- Level: Lower
Dining room
- Features: Chandelier, Walkout, Wood Floor
- Level: First
- Area: 144
- Dimensions: 12 x 12
Family room
- Features: Wall-to-Wall Carpet
- Area: 324
- Dimensions: 27 x 12
Kitchen
- Features: Counter Bar, Tile Floor, Wood Cabinets
- Area: 90
- Dimensions: 10 x 9
Living room
- Features: Walkout, Wood Floor
- Area: 216
- Dimensions: 18 x 12
Office
- Area: 0
- Dimensions: 0 x 0
Heating
- Forced Air, Gas
Cooling
- Central Air
Appliances
- Included: Dishwasher, Dryer, Microwave, Oven/Range, Refrigerator, Washer, Gas Water Heater
Features
- Vaulted Ceiling(s), Ceiling Fan(s), Recessed Lighting
- Doors: Multi Panel Doors
- Windows: Double Hung, Vinyl, Insulated Windows
- Basement: Full,Finished,WW Carpet,Glass Blk Wind
- Attic: Storage
Interior area
- Total structure area: 1,499
- Total interior livable area: 1,499 sqft
Property
Parking
- Parking features: Off Street, Driveway
- Has uncovered spaces: Yes
Features
- Levels: One
- Stories: 1
- Patio & porch: Deck, Porch
- Fencing: Wood
- Has view: Yes
- View description: Trees/Woods
Lot
- Size: 7,100 Square Feet
- Dimensions: 77 x 85
- Features: Wooded, Less than .5 Acre
Details
- Additional structures: Shed(s)
- Parcel number: 5500172010800
- Zoning description: Residential
Construction
Type & style
- Home type: SingleFamily
- Architectural style: Ranch
- Property subtype: Single Family Residence
Materials
- Brick, Vinyl Siding
- Foundation: Concrete Perimeter
- Roof: Shingle
Condition
- New construction: No
- Year built: 1950
Utilities & green energy
- Electric: 220 Volts
- Gas: Natural
- Sewer: Public Sewer
- Water: Public
- Utilities for property: Cable Connected
Community & HOA
Community
- Security: Smoke Alarm
HOA
- Has HOA: No
Location
- Region: Cincinnati
Financial & listing details
- Price per square foot: $167/sqft
- Tax assessed value: $178,970
- Annual tax amount: $3,268
- Date on market: 8/28/2026
- Listing terms: No Special Financing
Estimated market value
Not available
Estimated sales range
Not available
Not available
Price history
| Date | Event | Price |
|---|---|---|
| 8/30/2026 | Pending sale | $250,000$167/sqft |
Source:  Cincy MLS #1891463 Report a problem Cincy MLS #1891463 Report a problem | ||
| 8/28/2026 | Listed for sale | $250,000+56.3%$167/sqft |
Source: Cincy MLS #1891463 Report a problem | ||
| 6/12/2020 | Sold | $160,000+0.3%$107/sqft |
Source: Cincy MLS #1660303 Report a problem | ||
| 5/9/2020 | Pending sale | $159,500$106/sqft |
Source: Keller Williams Seven Hills Re #1660303 Report a problem | ||
| 5/8/2020 | Listed for sale | $159,500+24.6%$106/sqft |
Source: Keller Williams Seven Hills Re #1660303 Report a problem | ||
| 3/26/2010 | Sold | $128,000+2.5%$85/sqft |
Source: Cincy MLS #1205187 Report a problem | ||
| 1/30/2010 | Listed for sale | $124,900$83/sqft |
Source: RE/MAX Unlimited #1205187 Report a problem | ||
Public tax history
| Year | Property taxes | Tax assessment |
|---|---|---|
| 2025 | $3,268 +2.5% | $62,640 |
| 2024 | $3,187 -0.1% | $62,640 |
| 2023 | $3,190 -5.1% | $62,640 +11.9% |
| 2022 | $3,362 +9.9% | $56,000 |
| 2021 | $3,059 | $56,000 |
| 2020 | $3,059 +46.2% | $56,000 +60.9% |
| 2019 | $2,091 +6.1% | $34,800 0% |
| 2018 | $1,972 | $34,801 |
| 2017 | $1,972 -22.2% | $34,801 -21.5% |
| 2016 | $2,533 | $44,352 |
| 2015 | $2,533 -0.1% | $44,352 |
| 2014 | $2,537 +5.9% | $44,352 -1% |
| 2013 | $2,395 +9.6% | $44,800 |
| 2012 | $2,184 +2.1% | $44,800 |
| 2011 | $2,138 +523.5% | $44,800 +540% |
| 2010 | $343 -75.1% | $7,000 -76% |
| 2009 | $1,376 +64.3% | $29,225 |
| 2008 | $837 +3.7% | $29,225 -2% |
| 2007 | $808 +16.1% | $29,820 |
| 2006 | $696 -1.3% | $29,820 |
| 2005 | $705 +18.3% | $29,820 +19.7% |
| 2003 | $596 -2.3% | $24,920 |
| 2002 | $610 +2.1% | $24,920 +9.5% |
| 2001 | $597 +3.1% | $22,750 |
| 2000 | $580 | $22,750 |
Find assessor info on the county website
Monthly payment
Est. payment
Payment breakdown
Explore the cost of this home by adjusting the details. Changes won't be saved.Climate risks
Neighborhood: 45248
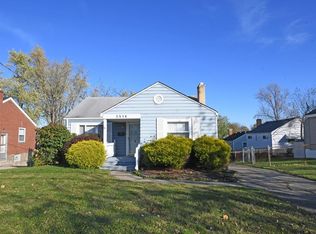
Similar homes
- $239,0003 bd2 ba1.1k sqft3162 Ebenezer Rd, Cincinnati, OH 45248For Sale

 MLS ID #1894476, Holly S. Maloney, eXp Realty. Cincy MLS
 - $255,0004 bd1 ba1.5k sqft(Undisclosed Address), Cincinnati, OH 45248For Sale
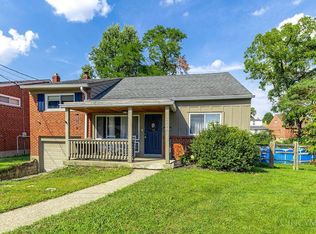 MLS ID #1892386, Jennifer L. Diers, Lohmiller Real Estate. Cincy MLS
 - $250,0003 bd2 ba1.6k sqft5640 Windridge Dr, Cincinnati, OH 45248For Sale
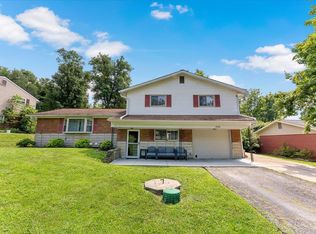 MLS ID #1889632, Gregory C. Coolidge, Keller Williams Advisors. Cincy MLS
 - $188,0002 bd2 ba1.2k sqft4941 N Arbor Woods Ct APT 203, Cincinnati, OH 45248For Sale
 MLS ID #1895641, Timothy J. Wilson, Coldwell Banker Realty. Cincy MLS
 - $229,0003 bd2 ba1.1k sqft4337 Saint Martins Pl, Cincinnati, OH 45211For SaleMLS ID #1889927, Tiffany A Lang, Hoeting, REALTORS. Cincy MLS
- $255,0003 bd3 ba1.8k sqft2883 W Tower Ave, Cincinnati, OH 45238For SaleMLS ID #1889318, Jody L Barkley, Comey & Shepherd. Cincy MLS
- $249,9002 bd2 ba1.3k sqft4309 Greenlee Ave, Cincinnati, OH 45217For SaleMLS ID #1895426, Lauren E Grote, Sibcy Cline, Inc.. Cincy MLS
- $229,0003 bd1 ba1.1k sqft5889 Willow Oak Ln, Cincinnati, OH 45239For SaleMLS ID #1894794, William K. Lutts, Align Right Realty Infinity. Cincy MLS
- $229,9003 bd2 ba1.6k sqft3317 Hildreth Ave, Cincinnati, OH 45211For SaleMLS ID #1891080, Tim Cottrill, Sibcy Cline, Inc.. Cincy MLS
- $259,9994 bd3 ba1.8k sqft2888 Mount Airy Ave, Cincinnati, OH 45239For SaleMLS ID #1892846, Robert R Smith, Coldwell Banker Realty. Cincy MLS
- $265,0003 bd2 ba1.5k sqft2859 Kingman Dr, Cincinnati, OH 45251For SaleMLS ID #1891679, Ray Price Jr, Howard Hanna Real Estate Serv. Cincy MLS
- $260,0004 bd2 ba1.3k sqft8294 Daly Rd, Cincinnati, OH 45231For SaleMLS ID #1887447, Denise M Taylor, eXp Realty. Cincy MLS
- $276,9003 bd2 ba1.2k sqft451 Blossom Ln, Cincinnati, OH 45244For SaleMLS ID #1894780, Tina A Burton, Sibcy Cline, Inc.. Cincy MLS
- $199,0002 bd2 ba1.2k sqft4921 N Arbor Woods Ct APT 308, Cincinnati, OH 45248For SaleMLS ID #1892884, Lori L. OBrien, Sibcy Cline, Inc.. Cincy MLS
- $225,0003 bd1 ba1.1k sqft8407 Jackies Dr, Cincinnati, OH 45239For SaleMLS ID #1892458, Kimberly K Ballinger, RE/MAX Preferred Group. Cincy MLS
- $279,0003 bd1 ba1.5k sqft857 Galaxy Ct, Cincinnati, OH 45224For SaleMLS ID #1891725, Lanxi J. Song, Blue Star Trading LLC. Cincy MLS
- $280,0003 bd3 ba2.2k sqft3351 Lindsay Ln Unit 33, Cincinnati, OH 45251For SaleMLS ID #1893953, Francie M Thurman, Sibcy Cline, Inc.. Cincy MLS
