WELL MAINTAINED 3 BEDROOM 2 BATH HOME WITH AN OFFICE ON 2 ACRES IN BLUE BRANCH RANCH. Open floor plan with living room and eating areas boasting wood floors. Most of the inside has been freshly painted. Carpet was replaced in 2020 prior to current seller purchase and has been professionally cleaned. Living room is open with 12 ft ceilings. The water well has been serviced and has a new pump. Roof and gutters replaced in March 2025. Set on the back patio and watch the deer. There is a cleared path into the backyard trees. Property is not fenced. As the buyer you have an open canvas to make it yours..add a fence, a pool, etc. Transfer fee is $500 to be paid by buyer.
Sold
Price Unknown
3506 Farm Land Ct, Granbury, TX 76048
3beds
1,991sqft
Single Family Residence
Built in 2012
2 Acres Lot
$461,300 Zestimate®
$--/sqft
$2,386 Estimated rent
Home value
$461,300
$415,000 - $517,000
$2,386/mo
Zestimate® history
Owner options
List your home for rent
$2,386/mo
Rent Zestimate®
Find your next renter with Zillow Rental Manager. Plus, with online applications, you can quickly screen prospective tenants – for free.
$2,386/mo
Rent Zestimate®
Refinance and save
$908/mo
Est. payment
Refinancing to a lower rate could help reduce your monthly payments and save thousands over the life of the loan.
$908/mo
Est. payment
Explore your selling options
Work with a Zillow partner agent
Leverage their expertise and Zillow's premium Showcase listings to get your home seen by more buyers.
Get startedList with your own agent
Get your home in front of millions of buyers by listing it on Zillow.
Learn how to do itSell it yourself
Take full control of how buyers see your home on Zillow by listing For Sale by Owner (FSBO).
List your homeWhat's special
Wood floorsBack patio
Zillow last checked:
Listing updated:
Listed by:
Beth Shearon 0567728 (817)578-0555,
Peerless Realty Group 817-578-0555
Bought with:
Valerie Wright
Cates & Company
Source: NTREIS,MLS#: 20972547
Facts & features
Interior
Bedrooms & bathrooms
- Bedrooms: 3
- Bathrooms: 2
- Full bathrooms: 2
Primary bedroom
- Features: Ceiling Fan(s), Dual Sinks, Jetted Tub, Walk-In Closet(s)
- Level: First
- Dimensions: 16 x 13
Bedroom
- Features: Ceiling Fan(s), Split Bedrooms
- Level: First
- Dimensions: 12 x 12
Bedroom
- Features: Ceiling Fan(s), Split Bedrooms
- Level: First
- Dimensions: 11 x 12
Breakfast room nook
- Level: First
- Dimensions: 8 x 8
Dining room
- Level: First
- Dimensions: 10 x 12
Kitchen
- Features: Breakfast Bar, Granite Counters, Pantry
- Level: First
- Dimensions: 11 x 15
Laundry
- Features: Built-in Features
- Level: First
- Dimensions: 6 x 6
Living room
- Features: Ceiling Fan(s)
- Level: First
- Dimensions: 21 x 17
Office
- Features: Ceiling Fan(s)
- Level: First
- Dimensions: 12 x 14
Heating
- Central, Electric
Cooling
- Central Air, Ceiling Fan(s), Electric
Appliances
- Included: Dishwasher, Electric Range, Electric Water Heater, Disposal, Microwave, Refrigerator, Water Softener
- Laundry: Washer Hookup, Electric Dryer Hookup, Laundry in Utility Room
Features
- Granite Counters, High Speed Internet
- Flooring: Carpet, Ceramic Tile, Wood
- Windows: Window Coverings
- Has basement: No
- Has fireplace: No
Interior area
- Total interior livable area: 1,991 sqft
Property
Parking
- Total spaces: 2
- Parking features: Concrete
- Attached garage spaces: 2
Features
- Levels: One
- Stories: 1
- Patio & porch: Covered
- Exterior features: Rain Gutters
- Pool features: None
Lot
- Size: 2 Acres
- Features: Acreage, Cleared, Interior Lot, Irregular Lot, Many Trees, Subdivision
Details
- Parcel number: R000091362
Construction
Type & style
- Home type: SingleFamily
- Architectural style: Traditional,Detached
- Property subtype: Single Family Residence
- Attached to another structure: Yes
Materials
- Brick
- Foundation: Slab
- Roof: Composition
Condition
- Year built: 2012
Utilities & green energy
- Sewer: Aerobic Septic
- Water: Well
- Utilities for property: Electricity Available, None, Septic Available, Water Available
Community & HOA
Community
- Features: Fenced Yard
- Security: Smoke Detector(s)
- Subdivision: Blue Branch Ranch Sub
HOA
- Has HOA: Yes
- Services included: All Facilities
- HOA fee: $908 annually
- HOA name: Blue Branch Ranch POA
- HOA phone: 210-875-3288
Location
- Region: Granbury
Financial & listing details
- Tax assessed value: $440,090
- Annual tax amount: $5,369
- Date on market: 6/18/2025
- Cumulative days on market: 88 days
- Listing terms: Cash,Conventional,FHA
- Electric utility on property: Yes
- Road surface type: Asphalt
Price history
| Date | Event | Price |
|---|---|---|
| 10/14/2025 | Sold | -- |
Source: NTREIS #20972547 Report a problem | ||
| 10/7/2025 | Pending sale | $490,000$246/sqft |
Source: NTREIS #20972547 Report a problem | ||
| 9/17/2025 | Contingent | $490,000$246/sqft |
Source: NTREIS #20972547 Report a problem | ||
| 8/31/2025 | Price change | $490,000-3.4%$246/sqft |
Source: NTREIS #20972547 Report a problem | ||
| 6/29/2025 | Price change | $507,000-3.4%$255/sqft |
Source: NTREIS #20972547 Report a problem | ||
| 6/18/2025 | Listed for sale | $525,000+66.7%$264/sqft |
Source: NTREIS #20972547 Report a problem | ||
| 7/16/2020 | Listing removed | $315,000$158/sqft |
Source: JP and Associates Arlington #14319136 Report a problem | ||
| 5/26/2020 | Pending sale | $315,000$158/sqft |
Source: JP and Associates Arlington #14319136 Report a problem | ||
| 5/4/2020 | Price change | $315,000-3.1%$158/sqft |
Source: JP and Associates Arlington #14319136 Report a problem | ||
| 4/9/2020 | Listed for sale | $325,000$163/sqft |
Source: JP and Associates Arlington #14319136 Report a problem | ||
Public tax history
| Year | Property taxes | Tax assessment |
|---|---|---|
| 2025 | $1,294 -41.6% | $440,090 -1.7% |
| 2024 | $2,214 -7.5% | $447,730 -7.5% |
| 2023 | $2,395 -40.7% | $483,840 +13.4% |
| 2022 | $4,037 | $426,710 +43.9% |
| 2021 | $4,037 -12.8% | $296,630 -1.6% |
| 2020 | $4,629 +7.8% | $301,500 +9% |
| 2019 | $4,294 +10.8% | $276,500 +14.2% |
| 2018 | $3,874 | $242,140 +1.6% |
| 2017 | $3,874 -0.3% | $238,280 +2.6% |
| 2016 | $3,885 +3.7% | $232,330 +0.8% |
| 2015 | $3,745 | $230,590 +2% |
| 2014 | $3,745 | $226,060 -1.8% |
| 2013 | -- | $230,190 +411.5% |
| 2012 | -- | $45,000 |
| 2011 | -- | $45,000 |
| 2010 | -- | $45,000 |
| 2009 | -- | $45,000 +12.5% |
| 2008 | -- | $40,000 |
| 2007 | -- | $40,000 |
| 2006 | -- | $40,000 |
| 2005 | -- | $40,000 +14.3% |
| 2004 | -- | $35,000 |
Find assessor info on the county website
Neighborhood: 76048
Nearby homes
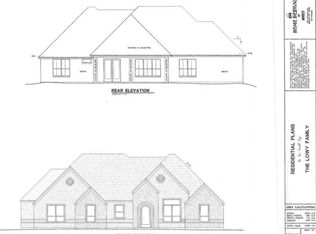
- $548,5004 bd3 ba2.7k sqft3507 Farm Land Court, Granbury, TX 76048Off Market
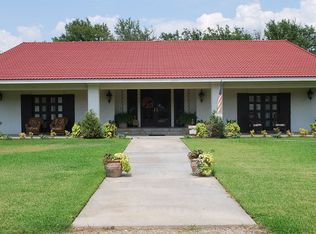
- $903,3004 bd6 ba5.1k sqft3508 Farm Land Ct, Granbury, TX 76048Off Market
- $525,500-- bd-- ba2.1k sqft3504 Farm Land Ct, Granbury, TX 76048Off Market
- $662,100-- bd-- ba2.5k sqft3510 Farm Land Ct, Granbury, TX 76048Off Market
- $--2.027 Acres3510 Farm Land, Granbury, TX 76048Off Market
- $544,6003 bd2 ba2.2k sqft3502 Farm Land Ct, Granbury, TX 76048Off Market
- $--2.021 Acres3507 Farm Land Ct #43, Granbury, TX 76048Off Market
- $522,800-- bd-- ba2.2k sqft3509 Farm Land Ct, Granbury, TX 76048Off Market
Nearby schools
GreatSchools rating
- 6/10Nettie Baccus Elementary SchoolGrades: PK-5Distance: 3.2 mi
- 4/10Granbury Middle SchoolGrades: 6-8Distance: 2.8 mi
- 6/10Granbury High SchoolGrades: 9-12Distance: 3.1 mi
Schools provided by the listing agent
- Elementary: Nettie Baccus
- Middle: Granbury
- High: Granbury
- District: Granbury ISD
Source: NTREIS. This data may not be complete. We recommend contacting the local school district to confirm school assignments for this home.
Get a cash offer in 3 minutes
Find out how much your home could sell for in as little as 3 minutes with a no-obligation cash offer.
Estimated market value
$461,300
Get a cash offer in 3 minutes
Find out how much your home could sell for in as little as 3 minutes with a no-obligation cash offer.
Estimated market value
$461,300
- Texas
- Hood County
- Granbury
- 76048
- 3506 Farm Land Ct
Nearby cities
Nearby neighborhoods
Nearby zip codes
Other Granbury Topics
