Experience elevated lake living in this stunning new Oseka home, where thoughtful design meets refined luxury. Soaring cathedral ceilings and an open-concept layout create a bright, airy feel, enhanced by expansive windows that showcase serene lake views and maximize natural light. The heart of the home features a seamless flow between living, dining, and kitchen spaces, along with an impressive walk-in pantry—perfect for both everyday living and entertaining. The private primary suite offers a tranquil, spa-inspired bathroom, while the walk-out basement provides exceptional entertainment space complete with a stylish wet bar. With a flexible floor plan suited to a variety of lifestyles, and warm, neutral finishes accented by subtle pops of color, this home offers a truly luxurious living experience. *Some photos AI-Enhanced, Seller holds a NE Real Estate License. Taxes are on lot only.
For sale
$1,655,000
3506 Frank St, Grand Island, NE 68803
5beds
3,167sqft
:
Get pre-qualified$10,788/mo
Single Family Residence
Built in 2026
0.69 Acres Lot
$-- Zestimate®
$523/sqft
$-- HOA
What's special
Exceptional entertainment spaceWalk-out basementWarm neutral finishesSerene lake viewsFlexible floor planOpen-concept layoutSubtle pops of color
- 108 days |
- 1,069 |
- 27 |
Zillow last checked:
Listing updated:
Listed by:
Eric Wright,
Summit Real Estate
Source: Grand Island BOR,MLS#: 20262385
Facts & features
Interior
Bedrooms & bathrooms
- Bedrooms: 5
- Bathrooms: 5
- Full bathrooms: 4
- 1/2 bathrooms: 1
- Main level bathrooms: 2
- Main level bedrooms: 1
Primary bedroom
- Level: Main
- Area: 209.76
- Dimensions: 13.11 x 16
Bedroom 2
- Level: Lower
- Area: 176
- Dimensions: 11 x 16
Bedroom 3
- Level: Lower
- Area: 170.4
- Dimensions: 12 x 14.2
Bedroom 4
- Level: Lower
- Area: 170.4
- Dimensions: 12 x 14.2
Bedroom 5
- Level: Upper
- Area: 182.7
- Dimensions: 14.5 x 12.6
Dining room
- Features: Sliding Glass Doors, Wood
- Level: Main
- Area: 220.64
- Dimensions: 11.2 x 19.7
Family room
- Features: Bar, Fireplace, Sliding Glass Doors, Vinyl
- Level: Lower
- Area: 595.65
- Dimensions: 28.5 x 20.9
Kitchen
- Features: Electric Range, Gas Range, Dishwasher, Garbage Disposal, Refrigerator, Pantry, Kitchen Vent, Eat-in, Range Hood, Wood
- Level: Main
- Area: 220.64
- Dimensions: 11.2 x 19.7
Living room
- Features: Fireplace, Wood
- Level: Main
- Area: 370.36
- Dimensions: 18.8 x 19.7
Office
- Level: Main
- Area: 117.28
- Dimensions: 10.11 x 11.6
Heating
- Electric Forced Air, Gas Forced Air, Heat Pump
Cooling
- Central Air
Appliances
- Included: Electric Range, Gas Range, Dishwasher, Disposal, Refrigerator, Vented Exhaust Fan, Range Hood, Gas Water Heater, Humidifier
- Laundry: Main Level, Electric, Lower Level, Tile
Features
- Walk-In Closet(s), Master Bath, Great Room, Office, Mud Room
- Flooring: Wood, Vinyl, Tile
- Doors: Dining Room Sliding Glass Door, Family Room Sliding Glass Door
- Windows: No Window Coverings
- Basement: Walk-Out Access,Finished,Sump Pump,Drain Tile
- Number of fireplaces: 1
- Fireplace features: One, Gas, Family Room, Living Room
Interior area
- Total structure area: 6,334
- Total interior livable area: 3,167 sqft
- Finished area above ground: 3,167
- Finished area below ground: 110
Video & virtual tour
Property
Parking
- Total spaces: 3
- Parking features: 3 Car, Attached, Garage Door Opener
- Attached garage spaces: 3
Features
- Levels: One and One Half
- Patio & porch: Deck, Patio, Covered Patio, Covered Deck
- Exterior features: Rain Gutters
- On waterfront: Yes
Lot
- Size: 0.69 Acres
- Features: Automatic Sprinkler, Established Yard
Details
- Parcel number: 400524584
Construction
Type & style
- Home type: SingleFamily
- Property subtype: Single Family Residence
Materials
- Frame, Stone, Hardboard
- Roof: Asphalt,Metal
Condition
- Year built: 2026
Utilities & green energy
- Utilities for property: Water Connected, Sewer Connected, Natural Gas Connected, Electricity Connected, Cable Available, Phone Available
Community & HOA
Community
- Security: Smoke Detector(s), Carbon Monoxide Detector(s)
- Subdivision: Legacy 34 Sixth Subdivision
Location
- Region: Grand Island
Financial & listing details
- Price per square foot: $523/sqft
- Annual tax amount: $1,755
- Date on market: 4/10/2026
- Road surface type: Paved
Estimated market value
Not available
Estimated sales range
Not available
Not available
Price history
| Date | Event | Price |
|---|---|---|
| 4/10/2026 | Listed for sale | $1,655,000+1173.1%$523/sqft |
Source:  Grand Island BOR #20262385 Report a problem Grand Island BOR #20262385 Report a problem | ||
| 7/10/2025 | Sold | $130,000$41/sqft |
Source: Grand Island BOR #20250673 Report a problem | ||
Public tax history
Tax history is unavailable.
Monthly payment
Est. payment
Payment breakdown
Explore the cost of this home by adjusting the details. Changes won't be saved.Climate risks
Neighborhood: 68803
Nearby schools
GreatSchools rating
- 8/10Cedar Hollow SchoolGrades: PK-8Distance: 2.7 mi
- 7/10Northwest High SchoolGrades: 9-12Distance: 4.2 mi
Schools provided by the listing agent
- Elementary: Shoemaker
- Middle: Westridge
- High: Grand Island Senior High
Source: Grand Island BOR. This data may not be complete. We recommend contacting the local school district to confirm school assignments for this home.
- $110,0000.373 Acres3626 Frank St, Grand Island, NE 68803Lot/Land

- $105,0000.434 Acres3579 Frank St, Grand Island, NE 68803Lot/Land
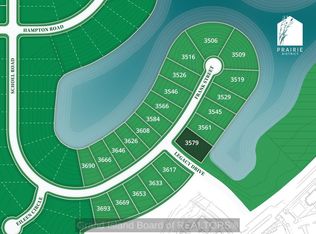
- $110,0000.375 Acres3646 Frank St, Grand Island, NE 68803Lot/Land

- $105,0000.42 Acres3529 Frank St, Grand Island, NE 68803Lot/Land

- $95,0000.441 Acres3617 Frank St, Grand Island, NE 68803Lot/Land
- $110,0000.375 Acres3584 Frank St, Grand Island, NE 68803Lot/Land
- $105,0000.404 Acres3545 Frank St, Grand Island, NE 68803Lot/Land
- $110,0000.376 Acres3666 Frank St, Grand Island, NE 68803Lot/Land
A local agent can set up tours, give advice and negotiate with sellers.
