Tucked away on over 5 private acres within Charlotte city limits, this is the kind of property that rarely comes along anymore. It offers a unique chance to have space, privacy, and freedom while still being just minutes from everything the city has to offer.
As you come down the long private driveway, it starts to feel less like a typical home and more like your own personal retreat. Whether you’re dreaming of creating a private estate, expanding over time, or simply enjoying room to spread out and unwind, the land is what truly sets this property apart.
The home features 6 bedrooms, 4 bathrooms, a dedicated home office, and a large bonus room, giving you plenty of flexibility for everyday living, working from home, and hosting family or guests. It was originally designed and built by the general contractor, with a focus on durability and thoughtful construction, and the layout still holds up well today.
While the interior offers an opportunity to update and make it your own, the home provides a strong foundation for someone looking to personalize a well-built property on a truly special piece of land.
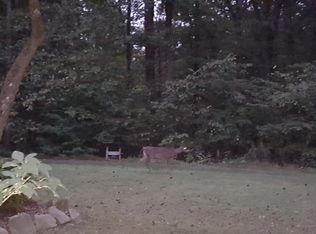
Step outside and the possibilities really open up. A large open field greets you in the front, complete with established garden beds, perfect for anyone looking to grow their own food or create a hobby farm feel. Out back, another expansive open field offers endless potential, whether that’s building additional structures, creating recreational space, or simply enjoying the privacy and wide open land as it is.
The property also includes a 2 car garage and a powered detached garage/workshop, offering plenty of versatile space to suit a variety of needs.
Properties like this are getting harder to find. If you’ve been looking for acreage, privacy, and the ability to create something of your own without leaving Charlotte, this is one worth seeing.
Closed
$775,000
3506 Hayden Dr, Charlotte, NC 28269
6beds
3,515sqft
Single Family Residence
Built in 2001
5.42 Acres Lot
$775,700 Zestimate®
$220/sqft
$3,798 Estimated rent
Home value
$775,700
$729,000 - $822,000
$3,798/mo
Zestimate® history
Owner options
List your home for rent
$3,798/mo
Rent Zestimate®
Find your next renter with Zillow Rental Manager. Plus, with online applications, you can quickly screen prospective tenants – for free.
$3,798/mo
Rent Zestimate®
Refinance and save
$4,568/mo
Est. payment
Refinancing to a lower rate could help reduce your monthly payments and save thousands over the life of the loan.
$4,568/mo
Est. payment
Explore your selling options
Work with a Zillow partner agent
Leverage their expertise and Zillow's premium Showcase listings to get your home seen by more buyers.
Get startedList with your own agent
Get your home in front of millions of buyers by listing it on Zillow.
Learn how to do itSell it yourself
Take full control of how buyers see your home on Zillow by listing For Sale by Owner (FSBO).
List your homeWhat's special
Large bonus roomLong private drivewayDedicated home officeDurability and thoughtful constructionEstablished garden beds
Zillow last checked:
Listing updated:
Listed by:
Donnie Maguire dmaguire@wilsonrealtync.com,
Wilson Realty
Bought with:
Kaitlyn Cofty
Coldwell Banker Realty
Source: Canopy MLS as distributed by MLS GRID,MLS#: 4361399
Facts & features
Interior
Bedrooms & bathrooms
- Bedrooms: 6
- Bathrooms: 4
- Full bathrooms: 4
- Main level bedrooms: 1
Primary bedroom
- Level: Upper
Bedroom s
- Level: Main
Bedroom s
- Level: Upper
Bedroom s
- Level: Upper
Bedroom s
- Level: Upper
Bedroom s
- Level: Upper
Bathroom full
- Level: Main
Bathroom full
- Level: Upper
Bathroom full
- Level: Upper
Bathroom full
- Level: Upper
Other
- Level: Upper
Flex space
- Level: Main
Laundry
- Level: Upper
Office
- Level: Main
Heating
- Forced Air
Cooling
- Central Air
Appliances
- Included: Dishwasher, Disposal, Double Oven, Dryer, Electric Range, Gas Water Heater, Microwave, Refrigerator, Washer
- Laundry: Laundry Room
Features
- Has basement: No
Interior area
- Total structure area: 3,515
- Total interior livable area: 3,515 sqft
- Finished area above ground: 3,515
- Finished area below ground: 0
Property
Parking
- Total spaces: 2
- Parking features: Driveway, Attached Garage, Garage on Main Level
- Attached garage spaces: 2
- Has uncovered spaces: Yes
Features
- Levels: Two
- Stories: 2
Lot
- Size: 5.42 Acres
Details
- Parcel number: 02711305
- Zoning: N1-A
- Special conditions: Standard
Construction
Type & style
- Home type: SingleFamily
- Property subtype: Single Family Residence
Materials
- Vinyl
- Foundation: Crawl Space
Condition
- New construction: No
- Year built: 2001
Utilities & green energy
- Sewer: Public Sewer
- Water: City
Community & HOA
Community
- Subdivision: None
Location
- Region: Charlotte
Financial & listing details
- Price per square foot: $220/sqft
- Tax assessed value: $678,500
- Date on market: 4/1/2026
- Cumulative days on market: 62 days
- Listing terms: Cash,Conventional,FHA,VA Loan
- Road surface type: Gravel, Paved
Price history
| Date | Event | Price |
|---|---|---|
| 7/7/2026 | Sold | $775,000-8.7%$220/sqft |
Source:  Canopy MLS as distributed by MLS GRID #4361399 Report a problem Canopy MLS as distributed by MLS GRID #4361399 Report a problem | ||
| 6/2/2026 | Pending sale | $849,300$242/sqft |
Source: Canopy MLS as distributed by MLS GRID #4361399 Report a problem | ||
| 4/17/2026 | Price change | $849,300-5%$242/sqft |
Source: Canopy MLS as distributed by MLS GRID #4361399 Report a problem | ||
| 4/1/2026 | Listed for sale | $894,400+1054.1%$254/sqft |
Source: Canopy MLS as distributed by MLS GRID #4361399 Report a problem | ||
| 6/27/2000 | Sold | $77,500$22/sqft |
Source: Public Record Report a problem | ||
Public tax history
| Year | Property taxes | Tax assessment |
|---|---|---|
| 2025 | -- | $678,500 |
| 2024 | -- | $678,500 |
| 2023 | -- | $678,500 +58.7% |
| 2022 | -- | $427,600 |
| 2021 | -- | $427,600 +3% |
| 2020 | -- | $415,100 |
| 2019 | $4,097 -12.3% | $415,100 +18.4% |
| 2018 | $4,673 +1.8% | $350,600 |
| 2017 | $4,592 | $350,600 |
| 2016 | $4,592 | $350,600 |
| 2015 | $4,592 +0.6% | $350,600 |
| 2014 | $4,565 | -- |
| 2013 | -- | $350,600 |
| 2012 | -- | $350,600 |
| 2011 | -- | $350,600 +10.6% |
| 2010 | -- | $317,000 |
| 2009 | -- | $317,000 |
| 2008 | -- | $317,000 |
| 2007 | -- | $317,000 |
| 2006 | -- | $317,000 |
| 2005 | -- | $317,000 |
| 2004 | -- | $317,000 |
| 2003 | -- | $317,000 +27.3% |
| 2002 | -- | $249,100 +271.5% |
| 2001 | -- | $67,060 |
Find assessor info on the county website
Neighborhood: Prosperity Village
Nearby homes
- $499,3003 bd1 ba1.3k sqft3408 Hayden Dr, Charlotte, NC 28269Off Market
- $656,7005 bd3 ba2.8k sqft3514 Hayden Dr, Charlotte, NC 28269Off Market
- $398,9004 bd3 ba2k sqft4737 Saxonbury Way, Charlotte, NC 28269Off Market

- $423,8003 bd2 ba1.6k sqft3424 Hayden Dr, Charlotte, NC 28269Off Market
- $334,6003 bd2 ba1.3k sqft3500 Hayden Dr, Charlotte, NC 28269Off Market
- $410,6003 bd2 ba2.4k sqft4736 Saxonbury Way, Charlotte, NC 28269Off Market
- $417,0004 bd2 ba2.3k sqft4735 Saxonbury Way, Charlotte, NC 28269Off Market
- $446,5005 bd3 ba3.1k sqft12325 Mallard Ridge Dr, Charlotte, NC 28269Off Market
Nearby schools
GreatSchools rating
- 4/10David Cox Road ElementaryGrades: PK-5Distance: 0.8 mi
- 2/10Ridge Road Middle SchoolGrades: 6-8Distance: 2.8 mi
- 4/10Mallard Creek HighGrades: 9-12Distance: 2 mi
Get a cash offer in 3 minutes
Find out how much your home could sell for in as little as 3 minutes with a no-obligation cash offer.
Estimated market value
$775,700
Get a cash offer in 3 minutes
Find out how much your home could sell for in as little as 3 minutes with a no-obligation cash offer.
Estimated market value
$775,700
Nearby cities
Nearby neighborhoods
Nearby zip codes
Other Charlotte Topics
