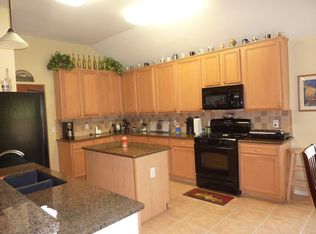
Lovely 3 bedroom, 2 bath home on corner lot across from jogging trail park. Open concept floor plan with kitchen open to the family room. Wood type floors, gas range, microwave. Updated kitchen and baths. Additional updates include new roof 2023 , exterior paint 2021, Trane HVAC installed 2021, front yard sprinkler system 2020. Side entry garage. Community Pool, jogging trails, clubhouse and playground included. Wonderful location with shopping, dining, and access to Hwy. 287. *Grass enhanced to show potential*
Sold
Price Unknown
3506 Heathcliff Dr, Mansfield, TX 76063
3beds
1,700sqft
Single Family Residence
Built in 1998
9,278 Square Feet Lot
$342,000 Zestimate®
$--/sqft
$2,453 Estimated rent
Home value
$342,000
$325,000 - $359,000
$2,453/mo
Zestimate® history
Owner options
List your home for rent
$2,453/mo
Rent Zestimate®
Find your next renter with Zillow Rental Manager. Plus, with online applications, you can quickly screen prospective tenants – for free.
$2,453/mo
Rent Zestimate®
Refinance and save
$55/mo
Est. payment
Refinancing to a lower rate could help reduce your monthly payments and save thousands over the life of the loan.
$55/mo
Est. payment
Explore your selling options
Work with a Zillow partner agent
Leverage their expertise and Zillow's premium Showcase listings to get your home seen by more buyers.
Get startedList with your own agent
Get your home in front of millions of buyers by listing it on Zillow.
Learn how to do itSell it yourself
Take full control of how buyers see your home on Zillow by listing For Sale by Owner (FSBO).
List your homeWhat's special
Open concept floor planSide entry garageWood type floorsJogging trailsExterior paintGas rangeCommunity pool
Zillow last checked:
Listing updated:
Listed by:
John Pollock 0306245 817-460-3900,
Pinnacle Group REALTORS 817-460-3900,
John Jurkoshek 0518897 817-319-8676,
Pinnacle Group REALTORS
Bought with:
Nicole Upton
Upton Real Estate
Source: NTREIS,MLS#: 20578323
Facts & features
Interior
Bedrooms & bathrooms
- Bedrooms: 3
- Bathrooms: 2
- Full bathrooms: 2
Primary bedroom
- Features: En Suite Bathroom, Walk-In Closet(s)
- Level: First
- Dimensions: 15 x 12
Bedroom
- Level: First
- Dimensions: 9 x 11
Bedroom
- Level: First
- Dimensions: 12 x 10
Primary bathroom
- Features: Built-in Features, Dual Sinks, En Suite Bathroom, Stone Counters, Separate Shower
- Level: First
Breakfast room nook
- Level: First
- Dimensions: 11 x 10
Dining room
- Level: First
- Dimensions: 12 x 10
Other
- Features: Built-in Features, Granite Counters
- Level: First
Kitchen
- Features: Built-in Features, Ceiling Fan(s), Eat-in Kitchen, Stone Counters
- Level: First
- Dimensions: 12 x 10
Living room
- Level: First
- Dimensions: 24 x 18
Office
- Level: First
- Dimensions: 11 x 9
Utility room
- Features: Utility Room
- Level: First
- Dimensions: 5 x 6
Appliances
- Included: Some Gas Appliances, Dishwasher, Electric Cooktop, Disposal, Plumbed For Gas
- Laundry: Washer Hookup, Electric Dryer Hookup, Laundry in Utility Room
Features
- Decorative/Designer Lighting Fixtures, Granite Counters, Vaulted Ceiling(s)
- Flooring: Tile, Vinyl
- Windows: Window Coverings
- Has basement: No
- Number of fireplaces: 1
- Fireplace features: Family Room, Gas, Gas Log, Wood Burning
Interior area
- Total interior livable area: 1,700 sqft
Property
Parking
- Total spaces: 2
- Parking features: Garage, Garage Door Opener, Garage Faces Side
- Attached garage spaces: 2
Features
- Levels: One
- Stories: 1
- Patio & porch: Covered
- Pool features: None, Community
- Fencing: Wood
Lot
- Size: 9,278 Square Feet
- Features: Corner Lot, Subdivision, Few Trees
Details
- Parcel number: 07162073
Construction
Type & style
- Home type: SingleFamily
- Architectural style: Traditional,Detached
- Property subtype: Single Family Residence
Materials
- Brick
- Foundation: Slab
- Roof: Composition
Condition
- Year built: 1998
Utilities & green energy
- Sewer: Public Sewer
- Water: Public
- Utilities for property: Sewer Available, Water Available
Community & HOA
Community
- Features: Clubhouse, Curbs, Playground, Park, Pool, Trails/Paths
- Subdivision: Oakview Estates Add
HOA
- Has HOA: Yes
- Services included: All Facilities, Association Management
- HOA fee: $55 monthly
- HOA name: Oakview Estates
- HOA phone: 972-612-2303
Location
- Region: Mansfield
Financial & listing details
- Tax assessed value: $311,339
- Annual tax amount: $6,390
- Date on market: 4/19/2024
- Cumulative days on market: 4 days
- Listing terms: Cash,Conventional,FHA,VA Loan
Price history
| Date | Event | Price |
|---|---|---|
| 5/23/2024 | Sold | -- |
Source: NTREIS #20578323 Report a problem | ||
| 4/30/2024 | Pending sale | $340,000$200/sqft |
Source: NTREIS #20578323 Report a problem | ||
| 4/24/2024 | Contingent | $340,000$200/sqft |
Source: NTREIS #20578323 Report a problem | ||
| 4/19/2024 | Listed for sale | $340,000+127.4%$200/sqft |
Source: NTREIS #20578323 Report a problem | ||
| 10/21/2014 | Listing removed | $149,500$88/sqft |
Source: Stotler Real Estate Group, LLC #12174640 Report a problem | ||
| 8/4/2014 | Price change | $149,500-3.2%$88/sqft |
Source: Stotler Real Estate Group, Llc #12174640 Report a problem | ||
| 7/9/2014 | Listed for sale | $154,500$91/sqft |
Source: Stotler Real Estate Group, Llc #12174640 Report a problem | ||
| 6/27/2012 | Listing removed | $1,275$1/sqft |
Source: Stotler Real Estate Group, LLC #11788036 Report a problem | ||
| 6/15/2012 | Listed for rent | $1,275$1/sqft |
Source: Stotler Real Estate Group, LLC #11788036 Report a problem | ||
Public tax history
| Year | Property taxes | Tax assessment |
|---|---|---|
| 2025 | $4,855 -7.2% | $311,339 |
| 2024 | $5,230 +7.3% | $311,339 -6.2% |
| 2023 | $4,873 -15.8% | $332,028 +32% |
| 2022 | $5,784 | $251,532 +9.3% |
| 2021 | -- | $230,110 +8.8% |
| 2020 | $5,255 -0.9% | $211,484 +2.9% |
| 2019 | $5,303 +2.7% | $205,450 +5.4% |
| 2018 | $5,161 +8% | $194,983 +7.9% |
| 2017 | $4,779 +5.9% | $180,653 +5.1% |
| 2016 | $4,513 +15.7% | $171,807 +5.3% |
| 2015 | $3,900 | $163,172 +20.4% |
| 2014 | $3,900 | $135,500 +1.7% |
| 2013 | -- | $133,200 +0.9% |
| 2012 | -- | $132,000 |
| 2011 | -- | $132,000 -0.2% |
| 2010 | -- | $132,200 +1.9% |
| 2009 | -- | $129,700 |
| 2008 | -- | $129,700 |
| 2007 | -- | $129,700 +0.3% |
| 2006 | -- | $129,300 |
| 2005 | -- | $129,300 |
| 2004 | -- | $129,300 |
| 2003 | -- | $129,300 +3.9% |
| 2002 | -- | $124,500 +7.3% |
| 2001 | -- | $116,000 |
| 2000 | -- | $116,000 |
Find assessor info on the county website
Neighborhood: Oak View Estates
Nearby homes
- $383,3004 bd3 ba2.3k sqft3504 Heathcliff Dr, Mansfield, TX 76063Off Market
- $439,0005 bd3 ba3k sqft3502 Heathcliff Dr, Mansfield, TX 76063Off Market
- $1-- bd-- ba-- sqft101 Turner Way, Mansfield, TX 76063Off Market
- $1-- bd-- ba-- sqft103 Turner Way, Mansfield, TX 76063Off Market
- $375,3004 bd2 ba2.2k sqft101 Herrington Dr, Mansfield, TX 76063Off Market
- $347,5003 bd2 ba1.8k sqft3500 Heathcliff Dr, Mansfield, TX 76063Off Market
- $433,2004 bd2 ba3k sqft103 Herrington Dr, Mansfield, TX 76063Off Market
- $420,4003 bd2 ba2.9k sqft100 Stanbury St, Mansfield, TX 76063Off Market
Nearby schools
GreatSchools rating
- 10/10Nancy Neal Elementary SchoolGrades: PK-4Distance: 1.7 mi
- 7/10Linda Jobe Middle SchoolGrades: 7-8Distance: 2.3 mi
- 5/10Mansfield Legacy High SchoolGrades: 9-12Distance: 2.6 mi
Schools provided by the listing agent
- Elementary: Nancy Neal
- High: Legacy
- District: Mansfield ISD
Source: NTREIS. This data may not be complete. We recommend contacting the local school district to confirm school assignments for this home.
Get a cash offer in 3 minutes
Find out how much your home could sell for in as little as 3 minutes with a no-obligation cash offer.
Estimated market value
$342,000
Get a cash offer in 3 minutes
Find out how much your home could sell for in as little as 3 minutes with a no-obligation cash offer.
Estimated market value
$342,000
- Texas
- Tarrant County
- Mansfield
- 76063
- Oak View Estates
- 3506 Heathcliff Dr
Nearby cities
Nearby neighborhoods
Nearby zip codes
Other Mansfield Topics
