Skip main navigation
Off market
  • $1,153,700

    3506 Honeywood Dr, Johnson City, TN 37604

    4beds
    6,385sqft
    SingleFamily
    Built in 1981
    4 Acres Lot
    $1,153,700 Zestimate®
    $181/sqft
    $4,937 Estimated rent

    Home value

    $1,153,700

    $1.03M - $1.30M

    $4,937/mo

    Zestimate® history
    Loading
    Loading...

    Owner options

    List your home for rent

    $4,937/mo

    Rent Zestimate®

    Find your next renter with Zillow Rental Manager. Plus, with online applications, you can quickly screen prospective tenants – for free.

    Learn more

    $4,937/mo

    Rent Zestimate®

    Refinance and save

    $5,329/mo

    Est. payment

    Refinancing to a lower rate could help reduce your monthly payments and save thousands over the life of the loan.

    See today's rates

    $5,329/mo

    Est. payment

    Explore your selling options

    Work with a Zillow partner agent

    Leverage their expertise and Zillow's premium Showcase listings to get your home seen by more buyers.

    Get started

    List with your own agent

    Get your home in front of millions of buyers by listing it on Zillow.

    Learn how to do it

    Sell it yourself

    Take full control of how buyers see your home on Zillow by listing For Sale by Owner (FSBO).

    List your home

    What's special

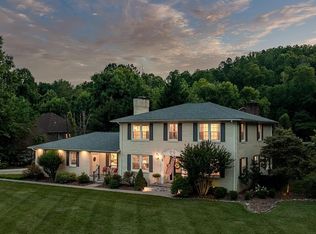
    This AMAZING home in desirable Roundtree has it all: SPECTACULAR VIEWS- 4 ACRES IN THE CITY LIMITS - PRIVACY - HEATED IN-GROUND POOL - UPDATED AND MOVE-IN READY - ARCHITECTURAL DETAILS!This stunning home has over 5,500 finished square feet, 4 bedrooms, 4.5 baths, circular driveway, 2-car portico carport, 1-car garage/workshop and extra parking. The main level features an open entry foyer, dining room with built-in china cabinets, GOURMET KITCHEN with large center island and seating, new KitchenAid stainless steel appliances, updated cabinets, Granite counters, tile backsplash and breakfast area, cozy sunroom, large laundry/mud room and powder room; MAIN LEVEL MASTER SUITE with fireplace, built-ins, 2 walk-in closets with custom closet system, master bath with whirlpool tub, custom tile shower, vanity with double sinks and heated tile flooring. The second level features two generously sized bedrooms both with updated en-suite baths. The lower level features a large great room with stacked-stone fireplace, built-in bookshelves, wet bar with new wine fridge and access the lower deck, large playroom, 4th bedroom with en-suite bath, plus over 800 square feet of storage space with shelving and utility sink. Enjoy FABULOUS OUTDOOR LIVING SPACES: Open side porch, covered back porch with outdoor ceramic heater and TV, back deck, luxury hot tub, 40X18 IN-GROUND HEATED POOL (saltwater system) with electric cover, landscaping and pool area with a roughed-in kitchen, that includes granite counter tops, cabinets, pavilion with ceiling fan and lighting as well as a roughed-in bath house, playground, flat backyard, beautiful landscaping, 4-acre lot nestled in the trees, wireless dog fence that covers over 1 acre, FANTASTIC VIEWS OF THE MOUNTAINS AND CITY LIGHTS AT NIGHT, truly a park-like setting! Other highlights are: hardwood flooring, vaulted ceiling, skylights, central vac, wired for security system, Smart home features, Pella windows, large windows to capture the views.

    This property is not currently displayed as for sale or rent on Zillow. This may be different from what's on other websites or public sources.

    Facts & features

    Interior

    Bedrooms & bathrooms
    • Bedrooms: 4
    • Bathrooms: 5
    • Full bathrooms: 4
    • 1/2 bathrooms: 1
    Heating
    • Heat pump
    Cooling
    • Other
    Appliances
    • Included: Dishwasher, Garbage disposal, Microwave, Range / Oven, Refrigerator
    Features
    • Flooring: Tile, Other, Carpet, Hardwood
    • Basement: Unfinished
    • Has fireplace: Yes
    Interior area
    • Total interior livable area: 6,385 sqft

    Property

    Parking
    • Total spaces: 1
    • Parking features: Carport, Garage - Attached
    Features
    • Exterior features: Wood
    Lot
    • Size: 4 Acres
    Details
    • Parcel number: 037BA01400000

    Construction

    Type & style
    • Home type: SingleFamily
    Materials
    • Foundation: Footing
    • Roof: Metal
    Condition
    • Year built: 1981

    Community & HOA

    Location
    • Region: Johnson City

    Financial & listing details

    • Price per square foot: $181/sqft
    • Tax assessed value: $1,068,400
    • Annual tax amount: $8,249

    Price history

    DateEventPrice
    4/26/2021Sold$749,500$117/sqft
    Source: TVRMLS #9918269 Report a problem
    3/5/2021Pending sale$749,500$117/sqft
    Source: RE/MAX Checkmate Inc Realtors #9918269 Report a problem
    3/5/2021Contingent$749,500$117/sqft
    Source: TVRMLS #9918269 Report a problem
    3/2/2021Listed for sale$749,500$117/sqft
    Source: TVRMLS #9918269 Report a problem
    2/15/2021Pending sale$749,500$117/sqft
    Source: RE/MAX Checkmate Inc Realtors #9918269 Report a problem
    2/15/2021Contingent$749,500$117/sqft
    Source: TVRMLS #9918269 Report a problem
    2/12/2021Listed for sale$749,500+30.9%$117/sqft
    Source: TVRMLS #9918269 Report a problem
    6/23/2014Sold$572,500-11.9%$90/sqft
    Source: TVRMLS #342559 Report a problem
    12/1/2013Listing removed$650,000$102/sqft
    Source: RE/MAX CHECKMATE INC REALTORS #339108 Report a problem
    9/18/2013Listed for sale$650,000+16.1%$102/sqft
    Source: RE/MAX Checkmate Realtors Inc. #339108 Report a problem
    6/19/2012Listing removed$559,900$88/sqft
    Source: Team Haynes/ Workman #308955 Report a problem
    5/18/2012Listed for sale$559,900+15.4%$88/sqft
    Source: Team Haynes/ Workman #308955 Report a problem
    3/6/2012Sold$485,000-13.4%$76/sqft
    Source: TVRMLS #308955 Report a problem
    6/24/2011Price change$559,900-6.7%$88/sqft
    Source: RE/MAX CHECKMATE INC REALTORS #308955 Report a problem
    4/28/2011Price change$599,900-3.2%$94/sqft
    Source: Pro-Service Realtors #297591 Report a problem
    8/14/2010Listed for sale$619,900+27.8%$97/sqft
    Source: Visual Tour #297591 Report a problem
    3/13/2000Sold$485,000$76/sqft
    Source: Public Record Report a problem

    Public tax history

    YearProperty taxesTax assessment
    2025$8,249 +0.8%$267,100
    2024$8,184 +11.4%$267,100 +50.2%
    2023$7,344 +6.4%$177,825
    2022$6,900 $177,825
    2021$6,900 +7.8%$177,825 +7.3%
    2020$6,399 +79.5%$165,775
    2019$3,564 $165,775 +14.6%
    2018-- $144,625
    2017$6,175 $144,625
    2016$6,175 +10.9%$144,625
    2015$5,568 +13.8%$144,625 +6.4%
    2014$4,893 $135,925
    2013-- $135,925 -16.7%
    2011$5,686 +0.9%$163,200
    2010$5,637 $163,200
    2009$5,637 $163,200
    2008-- $163,200 +11.4%
    2007$6,269 +8.4%$146,475 -0.5%
    2006$5,783 +3.4%$147,150
    2005$5,592 $147,150
    2004$5,592 +5.2%$147,150 +13%
    2003$5,314 $130,250 +0%
    2001-- $130,246 -75%
    2000-- $520,985
    Find assessor info on the county website

    Neighborhood: 37604

    Nearby schools

    GreatSchools rating
    Schools provided by the listing agent
    • Elementary: TOWNE ACRES
    • Middle: INDIAN TRAIL
    • High: SCIENCE HILL

    Source: The MLS. This data may not be complete. We recommend contacting the local school district to confirm school assignments for this home.

    Get a cash offer in 3 minutes
    Find out how much your home could sell for in as little as 3 minutes with a no-obligation cash offer.
    Estimated market value
    $1,153,700
    Get a cash offer in 3 minutes
    Find out how much your home could sell for in as little as 3 minutes with a no-obligation cash offer.
    Estimated market value
    $1,153,700