Skip main navigation
Sold for $1,700,000
  • $1,700,000

    3506 Idaho Ave NW, Washington, DC 20016

    4beds
    2,700sqft
    Single Family Residence
    Built in 1977
    3,107 Square Feet Lot
    $1,911,500 Zestimate®
    $630/sqft
    $7,970 Estimated rent

    Home value

    $1,911,500

    $1.78M - $2.08M

    $7,970/mo

    Zestimate® history
    Loading
    Loading...

    Owner options

    List your home for rent

    $7,970/mo

    Rent Zestimate®

    Find your next renter with Zillow Rental Manager. Plus, with online applications, you can quickly screen prospective tenants – for free.

    Learn more

    $7,970/mo

    Rent Zestimate®

    Refinance and save

    $10,067/mo

    Est. payment

    Refinancing to a lower rate could help reduce your monthly payments and save thousands over the life of the loan.

    See today's rates

    $10,067/mo

    Est. payment

    Explore your selling options

    Work with a Zillow partner agent

    Leverage their expertise and Zillow's premium Showcase listings to get your home seen by more buyers.

    Get started

    List with your own agent

    Get your home in front of millions of buyers by listing it on Zillow.

    Learn how to do it

    Sell it yourself

    Take full control of how buyers see your home on Zillow by listing For Sale by Owner (FSBO).

    List your home

    What's special

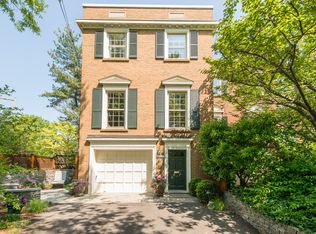
    UNDER CONTRACT - OPEN HOUSE CANCELED! Significant price improvement. Welcome to 3506 Idaho Ave. NW, a sophisticated Cleveland Park townhouse but a short stroll to the shops and restaurants of Wisconsin Avenue. Freshly painted and flooded with sunlight throughout, this home has 4 bedrooms, 3.5 baths, a family room with wood burning fireplace, a formal dining room with chandelier, wainscotting, and 2 corner China cabinets, a living room with a 2nd fireplace and an eat-in kitchen. The primary bedroom with yet a 3rd working fireplace has dressers built-in, a newly renovated en-suite bathroom and an expansive balcony overlooking the rear garden. An ELEVATOR serves all 3 levels! The home offers versatility of space and use including a first floor bedroom or office with en-suite bathroom, a fully fenced rear yard and perennial garden with greenhouse in addition to 2 car parking. Extensive capital improvements have been made, most within the last 5 years as follows: Installation of all new Marvin windows except for 1 in the kitchen, new roof and chimney repairs, installation of tempered and watertight glass to the greenhouse, installation of a solar panel system, partial rear fence replacement, upgrades to the HVAC system and renovation of 2 bathrooms. OPEN Sunday, 8/11 1-3 PM. Come see for yourself!

    Zillow last checked:

    Listing updated:

    Listed by:

    Lynn Bulmer 202-257-2410,

    TTR Sotheby's International Realty,

    Co-Listing Agent: Matthew M Koerber 202-744-0139,

    TTR Sotheby's International Realty

    Bought with:

    Gerry Flemming

    Samson Properties

    Source: Bright MLS,MLS#: DCDC2145964MLS Logo

    Facts & features

    Interior

    Bedrooms & bathrooms
    • Bedrooms: 4
    • Bathrooms: 4
    • Full bathrooms: 3
    • 1/2 bathrooms: 1
    • Main level bathrooms: 1
    • Main level bedrooms: 1
    Heating
    • Forced Air, Heat Pump, Electric
    Cooling
    • Central Air, Heat Pump, Electric
    Appliances
    • Included: Dishwasher, Disposal, Dryer, Exhaust Fan, Refrigerator, Stainless Steel Appliance(s), Washer, Water Heater, Oven/Range - Electric, Electric Water Heater
    • Laundry: Has Laundry, Main Level, Washer In Unit, Dryer In Unit
    Features
    • Breakfast Area, Ceiling Fan(s), Dining Area, Elevator, Floor Plan - Traditional, Formal/Separate Dining Room, Eat-in Kitchen, Kitchen - Galley
    • Flooring: Hardwood, Carpet, Wood
    • Has basement: No
    • Number of fireplaces: 3
    • Fireplace features: Wood Burning
    Interior area
    • Total structure area: 2,700
    • Total interior livable area: 2,700 sqft
    • Finished area above ground: 2,700

    Property

    Parking
    • Total spaces: 2
    • Parking features: Concrete, Parking Space Conveys, Paved, Private, Driveway
    • Uncovered spaces: 2
    Accessibility
    • Accessibility features: Accessible Elevator Installed
    Features
    • Levels: Three
    • Stories: 3
    • Pool features: None
    Lot
    • Size: 3,107 Square Feet
    • Features: Unknown Soil Type
    Details
    • Additional structures: Above Grade
    • Parcel number: 1911//0018
    • Zoning: RA-1
    • Special conditions: Standard

    Construction

    Type & style
    • Home type: SingleFamily
    • Architectural style: Federal
    • Property subtype: Single Family Residence
    • Attached to another structure: Yes
    Materials
    • Brick
    • Foundation: Slab
    Condition
    • Excellent
    • New construction: No
    • Year built: 1977

    Utilities & green energy

    • Sewer: Public Sewer
    • Water: Public

    Community & HOA

    Community
    • Subdivision: Cleveland Park
    HOA
    • Has HOA: No
    Location
    • Region: Washington

    Financial & listing details

    • Price per square foot: $630/sqft
    • Tax assessed value: $1,408,900
    • Annual tax amount: $11,262
    • Date on market: 7/18/2024
    • Listing agreement: Exclusive Right To Sell
    • Listing terms: Cash,Conventional,FHA,VA Loan
    • Ownership: Fee Simple

    Price history

    DateEventPrice
    8/26/2024Sold$1,700,000-1.4%$630/sqft
    Source: Bright MLS #DCDC2145964 Report a problem
    8/7/2024Pending sale$1,725,000$639/sqft
    Source: Bright MLS #DCDC2145964 Report a problem
    8/5/2024Price change$1,725,000-3.9%$639/sqft
    Source: Bright MLS #DCDC2145964 Report a problem
    7/18/2024Listed for sale$1,795,000+43.7%$665/sqft
    Source: Bright MLS #DCDC2145964 Report a problem
    12/16/2016Sold$1,249,000+65.4%$463/sqft
    Source: Public Record Report a problem
    1/1/2015Sold$755,000$280/sqft
    Source: Long & Foster Broker Feed #DCDC218914_100 Report a problem
    12/1/2003Sold$755,000+36%$280/sqft
    Source: Public Record Report a problem
    6/15/1999Sold$555,000$206/sqft
    Source: Public Record Report a problem

    Public tax history

    YearProperty taxesTax assessment
    2025$13,265 +11.6%$1,560,620 +5%
    2024$11,888 +5.6%$1,485,680 +5.4%
    2023$11,262 +4.6%$1,408,900 +4.7%
    2022$10,767 +0.4%$1,345,450 +0.6%
    2021$10,724 +2.6%$1,338,030 +2.5%
    2020$10,453 +4%$1,305,450 +4%
    2018$10,050 +4.3%$1,255,650 +4.1%
    2017$9,632 +0.7%$1,205,640 +0.7%
    2016$9,565 +5.4%$1,196,980 +5.1%
    2015$9,074 +4%$1,138,930 +3.8%
    2014$8,728 -1.7%$1,097,080 -1.5%
    2013$8,876 -2.2%$1,113,390 -1.9%
    2012$9,072 $1,134,760
    2011$9,072 +105.9%$1,134,760 +2.8%
    2010$4,406 +1%$1,104,140 +0.5%
    2009$4,362 +16%$1,098,900 +16.8%
    2007$3,761 +5.2%$940,850 +12.4%
    2006$3,574 +2.2%$837,160 +9.2%
    2005$3,496 -40.3%$766,400 +18.3%
    2004$5,853 +1.5%$647,680 +2.7%
    2003$5,765 +22.8%$630,570 +10%
    2002$4,697 +26.9%$573,249 +38%
    2001$3,700 $415,398
    Find assessor info on the county website

    Neighborhood: Cleveland Park

    Nearby schools

    GreatSchools rating
    Schools provided by the listing agent
    • Elementary: Eaton
    • Middle: Hardy
    • High: Macarthur
    • District: District Of Columbia Public Schools

    Source: Bright MLS. This data may not be complete. We recommend contacting the local school district to confirm school assignments for this home.

    Get a cash offer in 3 minutes
    Find out how much your home could sell for in as little as 3 minutes with a no-obligation cash offer.
    Estimated market value
    $1,911,500
    Get a cash offer in 3 minutes
    Find out how much your home could sell for in as little as 3 minutes with a no-obligation cash offer.
    Estimated market value
    $1,911,500