PRICE IMPROVEMENT!.
Charming Home in Cambridge Meadow Estates with Powered Workshop!
Welcome to 3506 Lake Highlands Dr, nestled in the desirable Cambridge Meadow Estates of Rowlett, TX. This beautifully maintained home offers the perfect blend of comfort, functionality, and space — ideal for families, hobbyists, or anyone needing extra room to work or create.
Step inside to discover a spacious and inviting layout with abundant natural light, an open-concept living area, and a well-appointed kitchen perfect for entertaining. The home features 4 bedrooms and 2 bathrooms, offering flexibility for guests, home office use etc.
One of the standout features of this property is the dedicated workshop equipped with electrical, and 220V, insulated, ideal for DIY projects, crafts, or a small business setup. Whether you're a weekend warrior or need a functional workspace, this is a rare and valuable addition.
The backyard offers plenty of room for gatherings, pets, or relaxing evenings outdoors. Located in a quiet, established neighborhood with convenient access to major highways, shopping, dining, and Lake Ray Hubbard, this home truly has it all.
Don’t miss your chance to own a unique property in a sought-after area — schedule your private tour today!
Buyer's Agent to verify all information.
Sold
Price Unknown
3506 Lake Highlands Dr, Rowlett, TX 75088
4beds
2,225sqft
Single Family Residence
Built in 1998
10,646 Square Feet Lot
$412,800 Zestimate®
$--/sqft
$3,216 Estimated rent
Home value
$412,800
$376,000 - $454,000
$3,216/mo
Zestimate® history
Owner options
List your home for rent
$3,216/mo
Rent Zestimate®
Find your next renter with Zillow Rental Manager. Plus, with online applications, you can quickly screen prospective tenants – for free.
$3,216/mo
Rent Zestimate®
Refinance and save
Refinancing to a lower rate could help reduce your monthly payments and save thousands over the life of the loan.
Explore your selling options
Work with a Zillow partner agent
Leverage their expertise and Zillow's premium Showcase listings to get your home seen by more buyers.
Get startedList with your own agent
Get your home in front of millions of buyers by listing it on Zillow.
Learn how to do itSell it yourself
Take full control of how buyers see your home on Zillow by listing For Sale by Owner (FSBO).
List your homeWhat's special
Abundant natural lightWell-appointed kitchen
Zillow last checked:
Listing updated:
Listed by:
Daniela Gutierrez 0830588 682-214-7592,
RJ Williams & Company RE 682-214-7592
Bought with:
Carlos Cavazos
Carlos Cavazos Realtors
Source: NTREIS,MLS#: 21058336
Facts & features
Interior
Bedrooms & bathrooms
- Bedrooms: 4
- Bathrooms: 2
- Full bathrooms: 2
Primary bedroom
- Features: Walk-In Closet(s)
- Level: First
- Dimensions: 18 x 14
Bedroom
- Level: First
- Dimensions: 12 x 12
Bedroom
- Level: First
- Dimensions: 12 x 12
Bedroom
- Level: First
- Dimensions: 11 x 14
Primary bathroom
- Level: First
- Dimensions: 13 x 9
Dining room
- Level: First
- Dimensions: 11 x 11
Dining room
- Level: First
- Dimensions: 11 x 12
Other
- Level: First
- Dimensions: 11 x 10
Kitchen
- Level: First
- Dimensions: 11 x 14
Laundry
- Level: First
- Dimensions: 5 x 7
Living room
- Features: Fireplace
- Level: First
- Dimensions: 22 x 20
Heating
- Natural Gas
Cooling
- Central Air, Electric
Appliances
- Included: Gas Range, Microwave
- Laundry: In Hall
Features
- Decorative/Designer Lighting Fixtures, Eat-in Kitchen, Pantry, Vaulted Ceiling(s), Walk-In Closet(s)
- Flooring: Carpet, Tile
- Windows: Window Coverings
- Has basement: No
- Number of fireplaces: 1
- Fireplace features: Gas
Interior area
- Total interior livable area: 2,225 sqft
Property
Parking
- Total spaces: 2
- Parking features: Additional Parking, Driveway, Other, Workshop in Garage
- Attached garage spaces: 2
- Has uncovered spaces: Yes
Features
- Levels: One
- Stories: 1
- Patio & porch: Covered
- Pool features: None
- Body of water: Ray Hubbard
Lot
- Size: 10,646 Square Feet
Details
- Additional structures: Workshop
- Parcel number: 440007700B0160000
Construction
Type & style
- Home type: SingleFamily
- Architectural style: Contemporary/Modern,Traditional,Detached
- Property subtype: Single Family Residence
Materials
- Brick
- Foundation: Slab
- Roof: Composition,Shingle
Condition
- Year built: 1998
Utilities & green energy
- Water: Public
- Utilities for property: Water Available
Community & HOA
Community
- Subdivision: Cambridge Meadow Estates
HOA
- Has HOA: No
Location
- Region: Rowlett
Financial & listing details
- Tax assessed value: $404,000
- Annual tax amount: $4,426
- Date on market: 9/12/2025
- Cumulative days on market: 48 days
- Listing terms: Cash,Conventional
- Exclusions: security cameras.
Price history
| Date | Event | Price |
|---|---|---|
| 11/21/2025 | Sold | -- |
Source: NTREIS #21058336 Report a problem | ||
| 11/7/2025 | Pending sale | $414,999$187/sqft |
Source: NTREIS #21058336 Report a problem | ||
| 10/30/2025 | Contingent | $414,999$187/sqft |
Source: NTREIS #21058336 Report a problem | ||
| 10/13/2025 | Price change | $414,999-1%$187/sqft |
Source: NTREIS #21058336 Report a problem | ||
| 10/1/2025 | Price change | $418,999-1.4%$188/sqft |
Source: NTREIS #21058336 Report a problem | ||
| 9/23/2025 | Price change | $424,999-1.2%$191/sqft |
Source: NTREIS #21058336 Report a problem | ||
| 9/12/2025 | Listed for sale | $430,000$193/sqft |
Source: NTREIS #21058336 Report a problem | ||
Public tax history
| Year | Property taxes | Tax assessment |
|---|---|---|
| 2025 | $4,426 +13.7% | $404,000 |
| 2024 | $3,894 +14.8% | $404,000 |
| 2023 | $3,391 +10.2% | $404,000 +35.9% |
| 2022 | $3,076 +1.8% | $297,170 |
| 2021 | $3,021 +8.5% | $297,170 +25.7% |
| 2020 | $2,785 +8.6% | $236,420 |
| 2019 | $2,564 +9.5% | $236,420 +8.3% |
| 2018 | $2,342 -45% | $218,240 +29.4% |
| 2017 | $4,257 -0.3% | $168,700 |
| 2016 | $4,270 +15% | $168,700 |
| 2015 | $3,714 | $168,700 |
| 2014 | $3,714 | $168,700 |
| 2013 | -- | -- |
| 2012 | -- | -- |
| 2011 | -- | -- |
| 2010 | -- | -- |
| 2009 | -- | -- |
| 2008 | -- | -- |
| 2007 | -- | -- |
| 2005 | -- | -- |
| 2004 | -- | -- |
| 2003 | -- | -- |
| 2002 | -- | -- |
| 2001 | -- | -- |
Find assessor info on the county website
Neighborhood: 75088
Nearby homes
- $418,8004 bd4 ba2.7k sqft3502 Lake Highlands Dr, Rowlett, TX 75088Off Market

- $344,7003 bd2 ba1.9k sqft3510 Lake Highlands Dr, Rowlett, TX 75088Off Market
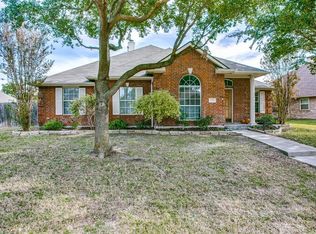
- $364,6004 bd2 ba2.1k sqft3509 Bridgewater Dr, Rowlett, TX 75088Off Market

- $348,4004 bd2 ba2k sqft3505 Bridgewater Dr, Rowlett, TX 75088Off Market
- $368,6004 bd2 ba2.6k sqft3414 Lake Highlands Dr, Rowlett, TX 75088Off Market
- $358,0004 bd2 ba2.2k sqft3514 Lake Highlands Dr, Rowlett, TX 75088Off Market
- $367,9004 bd2 ba2.1k sqft3501 Lake Highlands Dr, Rowlett, TX 75088Off Market
- $--4 bd2 ba2.2k sqft3413 Lake Highlands Dr, Rowlett, TX 75088Sold
Nearby schools
GreatSchools rating
- 8/10Herfurth Elementary SchoolGrades: PK-5Distance: 0.5 mi
- 3/10Vernon Schrade Middle SchoolGrades: 6-8Distance: 1.9 mi
- 4/10Rowlett High SchoolGrades: 9-12Distance: 2.2 mi
Schools provided by the listing agent
- District: Garland ISD
Source: NTREIS. This data may not be complete. We recommend contacting the local school district to confirm school assignments for this home.
Get a cash offer in 3 minutes
Find out how much your home could sell for in as little as 3 minutes with a no-obligation cash offer.
Estimated market value
$412,800
Get a cash offer in 3 minutes
Find out how much your home could sell for in as little as 3 minutes with a no-obligation cash offer.
Estimated market value
$412,800
- Texas
- Dallas County
- Rowlett
- 75088
- 3506 Lake Highlands Dr
Nearby cities
Nearby neighborhoods
Nearby zip codes
Other Rowlett Topics
