Skip main navigation
Closed
Street View
  • $432,500

    3506 Linneman St, Glenview, IL 60025

    4beds
    1,617sqft
    Single Family Residence
    Built in 1950
    10,044.94 Square Feet Lot
    $538,200 Zestimate®
    $267/sqft
    $3,413 Estimated rent

    Home value

    $538,200

    $511,000 - $570,000

    $3,413/mo

    Zestimate® history
    Loading
    Loading...

    Owner options

    List your home for rent

    $3,413/mo

    Rent Zestimate®

    Find your next renter with Zillow Rental Manager. Plus, with online applications, you can quickly screen prospective tenants – for free.

    Learn more

    $3,413/mo

    Rent Zestimate®

    Refinance and save

    $3,042/mo

    Est. payment

    Refinancing to a lower rate could help reduce your monthly payments and save thousands over the life of the loan.

    See today's rates

    $3,042/mo

    Est. payment

    Explore your selling options

    Work with a Zillow partner agent

    Leverage their expertise and Zillow's premium Showcase listings to get your home seen by more buyers.

    Get started

    List with your own agent

    Get your home in front of millions of buyers by listing it on Zillow.

    Learn how to do it

    Sell it yourself

    Take full control of how buyers see your home on Zillow by listing For Sale by Owner (FSBO).

    List your home

    What's special

    Home officeModern appliancesNew roofGranite countersUpdated kitchenBuilt-in barAl fresco dining
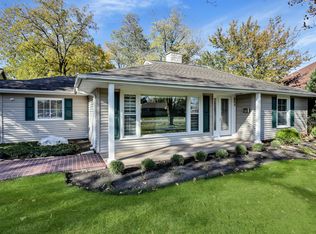
    Discover a true hidden treasure when you step into this exquisite gem nestled in a quiet, charming neighborhood of Glenview. This exceptional residence seamlessly marries modern luxury with timeless charm, offering you the ideal canvas for a life of comfort and style. From the moment you cross the threshold, you'll feel the warm embrace of this meticulously maintained home. Natural light cascades through the expansive living spaces, creating an atmosphere that effortlessly caters to both relaxation and entertainment. At the center of it all is the updated kitchen, adorned with granite counters, modern appliances, pantry, and plenty of counter space. The kitchen opens directly into the luminous family room to create a spacious layout for gathering. From there, the journey continues into the enchanting sunroom-an oasis where you can immerse yourself in the beauty of the outdoors while being comfortably sheltered from the elements. Whether it's your morning coffee ritual, a tranquil reading nook, or simply a place to soak up the sunshine, this sunroom redefines relaxation. But that's not all that sets this home apart from the rest. Prepare to be amazed by the finished basement, complete with a built-in bar and a workshop. This versatile space is a haven for recreation, a home office, or a private retreat. Picture movie nights, spirited game days, or quiet moments-all within the sanctuary of your own home. Ascending to the second floor, you'll find a tandem bedroom that offers endless possibilities to cater to your unique needs and lifestyle. Use it as two more bedrooms, a bedroom and a den/play area, or create a luxurious primary retreat with space for a sitting area, home office, or a lavish closet. Outside, a lush backyard beckons, adding another layer of charm and offering a private oasis for outdoor enjoyment. Whether you're hosting spirited summer barbecues, indulging in al fresco dining, or simply unwinding beneath the open sky, this space sets the stage for creating cherished memories. A prime location grants you easy access to Glenview's top-rated schools, parks, pools, shopping, and dining, every convenience is at your fingertips. Commuting to the city or neighboring areas is a breeze, thanks to the proximity of convenient transportation options. This property isn't just a residence; it's an opportunity to craft a lifetime of memories in one of Glenview's most coveted neighborhoods. Don't let this chance slip away-schedule a showing today and experience firsthand the enchantment and potential that this property has to offer. Your dream lifestyle awaits! See the expansive list of updates, including the bathroom renovation, a new roof and 200 amp electric panel in 2023.

    Zillow last checked:

    Listing updated:

    Listing courtesy of:

    Todd Klein 847-609-8633,

    Compass

    Bought with:

    Mariam Khan

    Baird & Warner

    Source: MRED as distributed by MLS GRID,MLS#: 11841065MLS Logo

    Facts & features

    Interior

    Bedrooms & bathrooms
    • Bedrooms: 4
    • Bathrooms: 1
    • Full bathrooms: 1
    Primary bedroom
    • Features: Flooring (Hardwood)
    • Level: Main
    • Area: 156 Square Feet
    • Dimensions: 12X13
    Bedroom 2
    • Features: Flooring (Hardwood)
    • Level: Main
    • Area: 117 Square Feet
    • Dimensions: 13X9
    Bedroom 3
    • Features: Flooring (Carpet)
    • Level: Second
    • Area: 196 Square Feet
    • Dimensions: 14X14
    Bedroom 4
    • Features: Flooring (Carpet)
    • Level: Second
    • Area: 144 Square Feet
    • Dimensions: 16X9
    Dining room
    • Features: Flooring (Hardwood)
    • Level: Main
    • Area: 77 Square Feet
    • Dimensions: 11X7
    Family room
    • Features: Flooring (Hardwood)
    • Level: Main
    • Area: 216 Square Feet
    • Dimensions: 18X12
    Kitchen
    • Features: Kitchen (Eating Area-Table Space, Galley, Pantry-Closet, Granite Counters, Updated Kitchen), Flooring (Vinyl)
    • Level: Main
    • Area: 126 Square Feet
    • Dimensions: 14X9
    Laundry
    • Features: Flooring (Ceramic Tile)
    • Level: Basement
    • Area: 144 Square Feet
    • Dimensions: 16X9
    Living room
    • Features: Flooring (Hardwood)
    • Level: Main
    • Area: 228 Square Feet
    • Dimensions: 12X19
    Recreation room
    • Features: Flooring (Vinyl)
    • Level: Basement
    • Area: 500 Square Feet
    • Dimensions: 25X20
    Sun room
    • Features: Flooring (Other)
    • Level: Main
    • Area: 144 Square Feet
    • Dimensions: 12X12
    Other
    • Features: Flooring (Vinyl)
    • Level: Basement
    • Area: 228 Square Feet
    • Dimensions: 12X19
    Heating
    • Natural Gas, Forced Air
    Cooling
    • Central Air
    Appliances
    • Included: Range, Microwave, Dishwasher, Refrigerator, Disposal, Stainless Steel Appliance(s)
    • Laundry: Sink
    Features
    • Dry Bar, 1st Floor Bedroom, 1st Floor Full Bath, Granite Counters, Workshop
    • Flooring: Hardwood
    • Basement: Finished,Rec/Family Area,Storage Space,Full
    • Attic: Dormer
    Interior area
    • Total structure area: 2,637
    • Total interior livable area: 1,617 sqft
    • Finished area below ground: 810

    Property

    Parking
    • Total spaces: 1
    • Parking features: Asphalt, Garage Door Opener, On Site, Garage Owned, Attached, Garage
    • Attached garage spaces: 1
    • Has uncovered spaces: Yes
    Accessibility
    • Accessibility features: No Disability Access
    Features
    • Stories: 2
    • Patio & porch: Patio
    Lot
    • Size: 10,044 sqft
    • Dimensions: 93 X 107
    • Features: Corner Lot
    Details
    • Parcel number: 04333000410000
    • Special conditions: None

    Construction

    Type & style
    • Home type: SingleFamily
    • Architectural style: Cape Cod
    • Property subtype: Single Family Residence
    Materials
    • Aluminum Siding, Brick
    • Foundation: Concrete Perimeter
    • Roof: Asphalt
    Condition
    • New construction: No
    • Year built: 1950
    • Major remodel year: 2022
    Details
    • Builder model: 2 STORY

    Utilities & green energy

    • Sewer: Public Sewer
    • Water: Public

    Community & neighborhood

    Location
    • Region: Glenview

    HOA & financial

    HOA
    • Services included: None

    Other

    Other facts
    • Listing terms: Conventional
    • Ownership: Fee Simple

    Price history

    DateEventPrice
    10/13/2023Sold$432,500-3.9%$267/sqft
    Source: MRED as distributed by MLS GRID #11841065 Report a problem
    9/17/2023Contingent$450,000$278/sqft
    Source: MRED as distributed by MLS GRID #11841065 Report a problem
    9/7/2023Listed for sale$450,000+0%$278/sqft
    Source: MRED as distributed by MLS GRID #11841065 Report a problem
    9/5/2023Listing removed--
    Source: MRED as distributed by MLS GRID #11862918 Report a problem
    8/22/2023Contingent$449,900$278/sqft
    Source: MRED as distributed by MLS GRID #11862918 Report a problem
    8/17/2023Listed for sale$449,900-2.2%$278/sqft
    Source: MRED as distributed by MLS GRID #11862918 Report a problem
    8/17/2023Listing removed--
    Source: MRED as distributed by MLS GRID #11836619 Report a problem
    8/2/2023Price change$460,000-3.2%$284/sqft
    Source: MRED as distributed by MLS GRID #11836619 Report a problem
    7/25/2023Price change$475,000-5%$294/sqft
    Source: MRED as distributed by MLS GRID #11836619 Report a problem
    7/20/2023Listed for sale$500,000+0%$309/sqft
    Source: MRED as distributed by MLS GRID #11836619 Report a problem
    7/18/2023Contingent$499,999$309/sqft
    Source: MRED as distributed by MLS GRID #11826237 Report a problem
    7/8/2023Listed for sale$499,999+35.1%$309/sqft
    Source: MRED as distributed by MLS GRID #11826237 Report a problem
    7/3/2017Sold$370,000-3.6%$229/sqft
    Source: MRED as distributed by MLS GRID #09326679 Report a problem
    5/12/2017Pending sale$384,000$237/sqft
    Source: Berkshire Hathaway HomeServices KoenigRubloff Realty Group #09326679 Report a problem
    4/21/2017Price change$384,000-1.3%$237/sqft
    Source: Berkshire Hathaway HomeServices KoenigRubloff Realty Group #09326679 Report a problem
    2/26/2017Price change$389,000-2.5%$241/sqft
    Source: Berkshire Hathaway HomeServices KoenigRubloff Realty Group #09326679 Report a problem
    9/13/2016Price change$399,000-3.9%$247/sqft
    Source: Berkshire Hathaway HomeServices KoenigRubloff Realty Group #09326679 Report a problem
    8/26/2016Listed for sale$415,000+45.6%$257/sqft
    Source: Berkshire Hathaway HomeServices KoenigRubloff Realty Group #09326679 Report a problem
    9/21/2009Sold$285,000-18.6%$176/sqft
    Source: Public Record Report a problem
    6/12/2009Listed for sale$349,913-7.9%$216/sqft
    Source: Koenig & Strey GMAC Real Estate #07165019 Report a problem
    4/17/2009Listing removed$379,913$235/sqft
    Source: ERA #07165019 Report a problem
    3/28/2009Listed for sale$379,913$235/sqft
    Source: ERA #07165019 Report a problem

    Public tax history

    YearProperty taxesTax assessment
    2024-- $38,000 +0%
    2023$7,755 +5%$37,999
    2022$7,383 +9.8%$37,999 +24.1%
    2021$6,727 +0.5%$30,616
    2020$6,692 +6.2%$30,616 -10%
    2019$6,301 +23.7%$34,018 +31.8%
    2018$5,095 -10.7%$25,818
    2017$5,706 +6%$25,818
    2016$5,383 +11%$25,818 +24.3%
    2015$4,848 +1.5%$20,769
    2014$4,774 +3.3%$20,769
    2013$4,623 -15.2%$20,769 -21.9%
    2012$5,453 +4%$26,594
    2011$5,245 +1.3%$26,594
    2010$5,176 -26.4%$26,594 -34.4%
    2009$7,037 +37.8%$40,546 -7%
    2008$5,108 +52.6%$43,598
    2007$3,346 -8.3%$43,598 +41.4%
    2006$3,650 +1.6%$30,837
    2005$3,591 +4.7%$30,837
    2004$3,431 +17.3%$30,837 +27.8%
    2003$2,925 -15.8%$24,136
    2002$3,475 +38%$24,136
    2001$2,518 +3%$24,136 +37.5%
    2000$2,444 +0%$17,548
    1999$2,444 $17,548

    Find assessor info on the county website

    Neighborhood: 60025

    Nearby schools

    GreatSchools rating
    Schools provided by the listing agent
    • Elementary: Henking Elementary School
    • Middle: Attea Middle School
    • High: Glenbrook South High School
    • District: 34

    Source: MRED as distributed by MLS GRID. This data may not be complete. We recommend contacting the local school district to confirm school assignments for this home.

    Get a cash offer in 3 minutes
    Find out how much your home could sell for in as little as 3 minutes with a no-obligation cash offer.
    Estimated market value
    $538,200
    Get a cash offer in 3 minutes
    Find out how much your home could sell for in as little as 3 minutes with a no-obligation cash offer.
    Estimated market value
    $538,200