Skip main navigation
Sold for $1,300,000
  • $1,300,000

    3506 Linwood Ave, Royal Oak, MI 48073

    4beds
    4,451sqft
    Single Family Residence
    Built in 2025
    7,405.2 Square Feet Lot
    $1,337,700 Zestimate®
    $292/sqft
    $6,663 Estimated rent

    Home value

    $1,337,700

    $1.24M - $1.44M

    $6,663/mo

    Zestimate® history
    Loading
    Loading...

    Owner options

    List your home for rent

    $6,663/mo

    Rent Zestimate®

    Find your next renter with Zillow Rental Manager. Plus, with online applications, you can quickly screen prospective tenants – for free.

    Learn more

    $6,663/mo

    Rent Zestimate®

    Refinance and save

    $6,948/mo

    Est. payment

    Refinancing to a lower rate could help reduce your monthly payments and save thousands over the life of the loan.

    See today's rates

    $6,948/mo

    Est. payment

    Explore your selling options

    Work with a Zillow partner agent

    Leverage their expertise and Zillow's premium Showcase listings to get your home seen by more buyers.

    Get started

    List with your own agent

    Get your home in front of millions of buyers by listing it on Zillow.

    Learn how to do it

    Sell it yourself

    Take full control of how buyers see your home on Zillow by listing For Sale by Owner (FSBO).

    List your home

    What's special

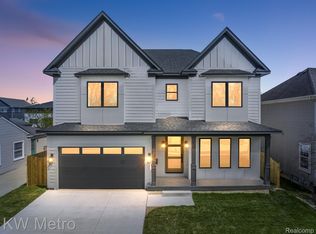
    Another STUNNING Royal Oak new build by Kadilli Homes! Hardwood floors throughout the entire home, custom moldings, trim, and wood work with premium light package. Open concept living/family space with cozy and efficient gas fireplace and California-style folding doors for that airy, open feeling. Take advantage of all the natural light with custom windows, blinds included. Soaring 10’ ceilings throughout first floor. Spacious open concept kitchen with premium stainless steel appliance package, pot filler, large island with waterfall counter tops, and butler's pantry/prep kitchen. Open, airy custom staircase leading to the second floor which boasts 9’ ceilings and premium fixtures. Luxurious primary suite with custom walk in closet, impressive en suite bathroom with free standing soaker tub, and large dual shower featuring large rainfall shower heads. Second floor laundry room makes laundry a breeze. Three comfortable additional bedrooms, each with its own en suite bathroom. BONUS finished basement with full height, 10’ ceilings and full 3-piece bathroom. Large backyard, perfect for entertaining in the warmer months. Huge 2-car garage complete with direct access into the custom mud room. Minutes from dining, entertainment, and shopping - enjoy everything downtown Royal Oak has to offer while still having the privacy of a quiet, peaceful neighborhood.

    Zillow last checked:

    Listing updated:

    Listed by:

    Stela Kadilli 248-288-3500,

    Good Company

    Bought with:

    Samuel M Kaplunov, 6501371423

    @properties Christie's Int'l R.E. Birmingham

    Source: Realcomp II,MLS#: 20250029202MLS Logo

    Facts & features

    Interior

    Bedrooms & bathrooms
    • Bedrooms: 4
    • Bathrooms: 5
    • Full bathrooms: 4
    • 1/2 bathrooms: 1
    Primary bedroom
    • Level: Second
    • Area: 420
    • Dimensions: 20 x 21
    Bedroom
    • Level: Second
    • Area: 210
    • Dimensions: 15 x 14
    Bedroom
    • Level: Second
    • Area: 240
    • Dimensions: 16 x 15
    Bedroom
    • Level: Second
    • Area: 240
    • Dimensions: 16 x 15
    Primary bathroom
    • Level: Second
    Other
    • Level: Second
    Other
    • Level: Second
    Other
    • Level: Basement
    Other
    • Level: Entry
    Other
    • Level: Entry
    • Area: 30
    • Dimensions: 6 x 5
    Dining room
    • Level: Entry
    • Area: 272
    • Dimensions: 16 x 17
    Family room
    • Level: Entry
    • Area: 399
    • Dimensions: 21 x 19
    Kitchen
    • Level: Entry
    • Area: 360
    • Dimensions: 20 x 18
    Laundry
    • Level: Second
    Mud room
    • Level: Entry
    • Area: 35
    • Dimensions: 7 x 5
    Heating
    • Forced Air, Natural Gas
    Appliances
    • Laundry: Laundry Room
    Features
    • Programmable Thermostat
    • Basement: Finished,Full
    • Has fireplace: Yes
    • Fireplace features: Family Room, Gas
    Interior area
    • Total interior livable area: 4,451 sqft
    • Finished area above ground: 3,451
    • Finished area below ground: 1,000

    Property

    Parking
    • Total spaces: 2
    • Parking features: Two Car Garage, Attached, Garage Door Opener
    • Attached garage spaces: 2
    Features
    • Levels: Two
    • Stories: 2
    • Entry location: GroundLevelwSteps
    • Patio & porch: Covered, Porch
    • Exterior features: Awnings, Lighting
    • Pool features: None
    Lot
    • Size: 7,405 sqft
    • Dimensions: 50.00 x 145.00
    Details
    • Parcel number: 2505454015
    • Special conditions: Short Sale No,Standard

    Construction

    Type & style
    • Home type: SingleFamily
    • Architectural style: Colonial,Contemporary
    • Property subtype: Single Family Residence
    Materials
    • Brick, Other, Stone
    • Foundation: Basement, Poured
    • Roof: Asphalt
    Condition
    • New construction: No
    • Year built: 2025

    Utilities & green energy

    • Sewer: Sewer At Street
    • Water: Waterat Street

    Community & neighborhood

    Location
    • Region: Royal Oak
    • Subdivision: STARR ACRES

    Other

    Other facts
    • Listing agreement: Exclusive Agency
    • Listing terms: Cash,Conventional

    Price history

    DateEventPrice
    4/30/2025Sold$1,300,000$292/sqft
    Source: Realcomp II #20250029202 Report a problem
    4/26/2025Pending sale$1,300,000$292/sqft
    Source: Realcomp II #20250029202 Report a problem
    4/25/2025Listed for sale$1,300,000+490.9%$292/sqft
    Source: Realcomp II #20250029202 Report a problem
    3/12/2024Sold$220,000+158.8%$49/sqft
    Source: Public Record Report a problem
    10/18/1996Sold$85,000$19/sqft
    Source: Public Record Report a problem

    Public tax history

    YearProperty taxesTax assessment
    2024-- $100,550 +6.5%
    2023-- $94,390 +4.7%
    2022-- $90,130 +5%
    2021-- $85,850 +4.8%
    2020-- $81,900 +6.7%
    2019-- $76,730 +12.4%
    2018-- $68,240
    2017-- $68,240 +11.2%
    2015-- $61,370 +8%
    2014-- $56,810 +9.6%
    2011-- $51,820 -6.4%
    2010$1,999 -0.3%$55,390 -13.3%
    2009$2,004 +34.1%$63,910 -48.2%
    2005$1,495 $123,390 +77.6%
    2003-- $69,460 +10.3%
    2002-- $62,970 +47.3%
    2001$1,515 +2.7%$42,760 +3.4%
    2000$1,476 $41,350

    Find assessor info on the county website

    Neighborhood: 48073

    Nearby schools

    GreatSchools rating
    Get a cash offer in 3 minutes
    Find out how much your home could sell for in as little as 3 minutes with a no-obligation cash offer.
    Estimated market value
    $1,337,700
    Get a cash offer in 3 minutes
    Find out how much your home could sell for in as little as 3 minutes with a no-obligation cash offer.
    Estimated market value
    $1,337,700