True craftsmanship meets timeless elegance in this full masonry, extra wide 30x125 home in the heart of Roscoe Village and the highly coveted Bell School district! Offering custom and high quality finishes throughout, this gut rehab by highly reputable Maverik Development boasts an extra wide footprint, allowing for a generous and highly functional floor plan with 5 beds and 3.1 baths. Wide plank white oak floors, soaring ceilings, and a wall of windows welcome you into the sun-drenched living and dining room, looking out to your quiet, tree-lined block. You will be thrilled to host the next dinner party with a chef's dream kitchen with 42" SubZero fridge, Wolf 7 burner stove and griddle, Wolf drawer microwave and double oven, full height Orchard Hill cabinetry with custom inserts, absolutely stunning Carrera marble counters, and oversized island with beverage cooler and spacious seating for 6. Enjoy spending cold winter nights by the oversized wood-burning fireplace in your adjacent family room, leading out to your tranquil back deck and beautifully landscaped yard and outdoor fireplace, perfect for hosting and enjoying long summer days. A huge skylight at the top of the stairs pours sunlight onto the entire second level, with 4 spacious bedrooms and 2 baths, including a serene primary suite with a seating area surrounded by windows overlooking treetops. The spa-like primary bath boasts a custom floating dual vanity with tiger marble counters, tons of storage, a large steam shower with a built-in bench, an elegant freestanding tub, and heated flooring. This entertainer's dream basement features radiant heated floors, a wet bar, and large windows, and was dug down for high ceilings, making this huge space warm and inviting. It also features a guest suite with a full bath and laundry room with tons of storage and an extra refrigerator for all your entertaining needs. Other features include solid core doors and wired for sound throughout. You will love the convenience of a very rare three-car garage and being in an extremely walkable location in the heart of Roscoe Village, steps from all the notable restaurants, as well as coffee shops, grocery stores, and nightlife, including Mariano's, Jewel, Le Sud, Piazza Bella, Savannah, Turquoise Cafe, John's Place, Lucy's Cafe, Volo Wine Bar, boutique shopping and so much more! If quality, walkability, and school district are important to you, welcome home!
Closed
$1,530,000
3506 N Oakley Ave, Chicago, IL 60618
5beds
3,421sqft
Single Family Residence
Built in 1916
3,720 Square Feet Lot
$2,005,500 Zestimate®
$447/sqft
$5,911 Estimated rent
Home value
$2,005,500
$1.87M - $2.17M
$5,911/mo
Zestimate® history
Owner options
List your home for rent
$5,911/mo
Rent Zestimate®
Find your next renter with Zillow Rental Manager. Plus, with online applications, you can quickly screen prospective tenants – for free.
$5,911/mo
Rent Zestimate®
Refinance and save
$9,006/mo
Est. payment
Refinancing to a lower rate could help reduce your monthly payments and save thousands over the life of the loan.
$9,006/mo
Est. payment
Explore your selling options
Work with a Zillow partner agent
Leverage their expertise and Zillow's premium Showcase listings to get your home seen by more buyers.
Get startedList with your own agent
Get your home in front of millions of buyers by listing it on Zillow.
Learn how to do itSell it yourself
Take full control of how buyers see your home on Zillow by listing For Sale by Owner (FSBO).
List your homeWhat's special
School districtGuest suiteBoutique shoppingWet barHeated flooringOutdoor fireplaceFull masonry
Zillow last checked:
Listing updated:
Listed by:
Hayley Westhoff 312-733-7201,
Compass,
Anna Theofanous 312-767-7207,
Compass
Bought with:
Scott Curcio
Baird & Warner
Source: MRED as distributed by MLS GRID,MLS#: 11894305
Facts & features
Interior
Bedrooms & bathrooms
- Bedrooms: 5
- Bathrooms: 4
- Full bathrooms: 3
- 1/2 bathrooms: 1
Rooms
- Room types: Bedroom 5, Deck, Great Room, Utility Room-Lower Level
Primary bedroom
- Features: Flooring (Hardwood), Bathroom (Full)
- Level: Second
- Area: 315 Square Feet
- Dimensions: 15X21
Bedroom 2
- Features: Flooring (Hardwood)
- Level: Second
- Area: 110 Square Feet
- Dimensions: 11X10
Bedroom 3
- Features: Flooring (Carpet)
- Level: Second
- Area: 176 Square Feet
- Dimensions: 11X16
Bedroom 4
- Features: Flooring (Carpet)
- Level: Second
- Area: 120 Square Feet
- Dimensions: 10X12
Bedroom 5
- Features: Flooring (Carpet)
- Level: Lower
- Area: 204 Square Feet
- Dimensions: 12X17
Deck
- Features: Flooring (Other)
- Level: Main
- Area: 162 Square Feet
- Dimensions: 18X9
Dining room
- Features: Flooring (Hardwood)
- Level: Main
- Area: 84 Square Feet
- Dimensions: 12X7
Family room
- Features: Flooring (Hardwood)
- Level: Main
- Area: 336 Square Feet
- Dimensions: 21X16
Great room
- Features: Flooring (Carpet)
- Level: Lower
- Area: 700 Square Feet
- Dimensions: 20X35
Kitchen
- Features: Kitchen (Eating Area-Table Space, Island), Flooring (Hardwood)
- Level: Main
- Area: 272 Square Feet
- Dimensions: 17X16
Laundry
- Features: Flooring (Stone)
- Level: Second
- Area: 91 Square Feet
- Dimensions: 7X13
Living room
- Features: Flooring (Hardwood)
- Level: Main
- Area: 357 Square Feet
- Dimensions: 21X17
Other
- Level: Lower
- Area: 27 Square Feet
- Dimensions: 3X9
Heating
- Natural Gas, Forced Air, Zoned, Radiant Floor
Cooling
- Central Air
Appliances
- Included: Double Oven, Microwave, Dishwasher, Refrigerator, High End Refrigerator, Bar Fridge, Washer, Dryer, Disposal, Stainless Steel Appliance(s), Wine Refrigerator, Range Hood
- Laundry: Upper Level, In Unit, Multiple Locations
Features
- Wet Bar, Built-in Features, Walk-In Closet(s)
- Flooring: Hardwood, Carpet, Wood
- Windows: Screens, Skylight(s), Drapes
- Basement: Finished,Daylight
- Number of fireplaces: 1
- Fireplace features: Wood Burning, Gas Starter, Living Room
Interior area
- Total structure area: 0
- Total interior livable area: 3,421 sqft
Property
Parking
- Total spaces: 3
- Parking features: On Site, Garage Owned, Detached, Garage
- Garage spaces: 3
Accessibility
- Accessibility features: No Disability Access
Features
- Stories: 2
- Patio & porch: Deck
- Exterior features: Fire Pit
Lot
- Size: 3,720 Square Feet
- Dimensions: 30 X 125
Details
- Parcel number: 14193010360000
- Special conditions: None
Construction
Type & style
- Home type: SingleFamily
- Property subtype: Single Family Residence
Materials
- Brick
- Foundation: Concrete Perimeter
- Roof: Rubber
Condition
- New construction: No
- Year built: 1916
- Major remodel year: 2013
Utilities & green energy
- Electric: Circuit Breakers
- Sewer: Storm Sewer
- Water: Lake Michigan
Community & HOA
Community
- Features: Sidewalks
HOA
- Services included: None
Location
- Region: Chicago
Financial & listing details
- Price per square foot: $447/sqft
- Tax assessed value: $1,490,000
- Annual tax amount: $25,814
- Date on market: 9/28/2023
- Listing terms: Conventional
- Ownership: Fee Simple
Price history
| Date | Event | Price |
|---|---|---|
| 11/14/2023 | Sold | $1,530,000-4.4%$447/sqft |
Source:  MRED as distributed by MLS GRID #11894305 Report a problem MRED as distributed by MLS GRID #11894305 Report a problem | ||
| 10/18/2023 | Contingent | $1,600,000$468/sqft |
Source: MRED as distributed by MLS GRID #11894305 Report a problem | ||
| 9/28/2023 | Listed for sale | $1,600,000+21.7%$468/sqft |
Source: MRED as distributed by MLS GRID #11894305 Report a problem | ||
| 7/5/2013 | Sold | $1,315,000+171.1%$384/sqft |
Source: MRED as distributed by MLS GRID #08321310 Report a problem | ||
| 8/28/2012 | Sold | $485,000$142/sqft |
Source: Public Record Report a problem | ||
Public tax history
| Year | Property taxes | Tax assessment |
|---|---|---|
| 2024 | $26,645 -1.6% | $149,000 +13.1% |
| 2023 | $27,088 +2.7% | $131,702 |
| 2022 | $26,385 +2.2% | $131,702 |
| 2021 | $25,814 +25.4% | $131,702 +37.9% |
| 2020 | $20,580 -2.4% | $95,487 -9% |
| 2019 | $21,082 +1.7% | $104,931 |
| 2018 | $20,727 +31.5% | $104,931 +43.4% |
| 2017 | $15,758 +7.5% | $73,199 |
| 2016 | $14,661 +9.3% | $73,199 |
| 2015 | $13,413 +6% | $73,199 +7.3% |
| 2014 | $12,659 +2% | $68,226 |
| 2013 | $12,409 +23% | $68,226 +21.3% |
| 2012 | $10,090 +549.6% | $56,226 -20.8% |
| 2011 | $1,553 +10.6% | $71,005 |
| 2010 | $1,404 +6.6% | $71,005 |
| 2009 | $1,317 -5.6% | $71,005 +1.2% |
| 2008 | $1,395 -6.8% | $70,148 |
| 2007 | $1,497 -5.8% | $70,148 |
| 2006 | $1,589 -12.8% | $70,148 +43.7% |
| 2005 | $1,822 -4.8% | $48,812 |
| 2004 | $1,914 -5.5% | $48,812 |
| 2003 | $2,025 -11.6% | $48,812 +30.1% |
| 2002 | $2,290 -6.6% | $37,533 |
| 2001 | $2,451 -8.8% | $37,533 |
| 2000 | $2,686 | $37,533 +46.7% |
| 1999 | $2,686 | $25,587 |
Find assessor info on the county website
Neighborhood: Roscoe Village
Nearby homes
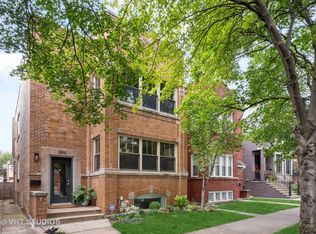
- $1,275,0004 bd4 ba-- sqft3510 N Oakley Ave, Chicago, IL 60618Sold

- $1,365,0006 bd2 ba-- sqft3502 N Oakley Ave, Chicago, IL 60618Sold
- $1,058,5006 bd2 ba2.8k sqft3502 N Oakley Ave #1, Chicago, IL 60618Off Market
- $999,8004 bd2 ba2.2k sqft3512 N Oakley Ave, Chicago, IL 60618Off Market
- $--2 bd1 ba-- sqft3512 N Oakley Ave #2, Chicago, IL 60618Off Market
- $--2 bd1 ba900 sqft3500 N Oakley Ave #2F, Chicago, IL 60618Off Market
- $1,466,8006 bd4 ba4.1k sqft3500 N Oakley Ave, Chicago, IL 60618Off Market
- $--3 bd2 ba1.5k sqft2310 W Cornelia Ave #1REAR, Chicago, IL 60618Off Market
Nearby schools
GreatSchools rating
- 9/10Bell Elementary SchoolGrades: K-8Distance: 0.3 mi
- 3/10Lake View High SchoolGrades: 9-12Distance: 1.1 mi
Schools provided by the listing agent
- Elementary: Bell Elementary School
- High: Lake View High School
- District: 299
Source: MRED as distributed by MLS GRID. This data may not be complete. We recommend contacting the local school district to confirm school assignments for this home.
Get a cash offer in 3 minutes
Find out how much your home could sell for in as little as 3 minutes with a no-obligation cash offer.
Estimated market value
$2,005,500
Get a cash offer in 3 minutes
Find out how much your home could sell for in as little as 3 minutes with a no-obligation cash offer.
Estimated market value
$2,005,500
- Illinois
- Cook County
- Chicago
- 60618
- Roscoe Village
- 3506 N Oakley Ave
Nearby cities
Nearby neighborhoods
Nearby zip codes
Other Chicago Topics
