Skip main navigation
Sold for $515,000
  • $515,000

    3506 Niagara Ave, Canton, MI 48188

    4beds
    3,193sqft
    Single Family Residence
    Built in 2001
    0.29 Acres Lot
    $526,200 Zestimate®
    $161/sqft
    $3,774 Estimated rent

    Home value

    $526,200

    $479,000 - $579,000

    $3,774/mo

    Zestimate® history
    Loading
    Loading...

    Owner options

    List your home for rent

    $3,774/mo

    Rent Zestimate®

    Find your next renter with Zillow Rental Manager. Plus, with online applications, you can quickly screen prospective tenants – for free.

    Learn more

    $3,774/mo

    Rent Zestimate®

    Refinance and save

    $4,182/mo

    Est. payment

    Refinancing to a lower rate could help reduce your monthly payments and save thousands over the life of the loan.

    See today's rates

    $4,182/mo

    Est. payment

    Explore your selling options

    Work with a Zillow partner agent

    Leverage their expertise and Zillow's premium Showcase listings to get your home seen by more buyers.

    Get started

    List with your own agent

    Get your home in front of millions of buyers by listing it on Zillow.

    Learn how to do it

    Sell it yourself

    Take full control of how buyers see your home on Zillow by listing For Sale by Owner (FSBO).

    List your home

    What's special

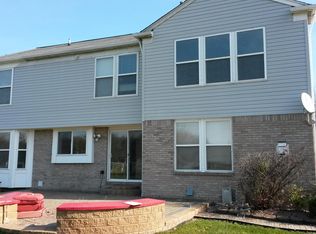
    **Offer received H&B by 5pm 9/29** Nestled on a quiet, side street in the popular Central Park South, this special home is filled with natural light and thoughtful upgrades. The dawn glows through the grand picture window floating above the two-story foyer. Remarkable sunsets over the expansive backyard can be enjoyed from any angle. All windows (2022 and 2024) and doorwall are new and heat-resistant enhancing the views while minimizing energy costs. The first floor’s open-concept flows easily with a great room, eat-in kitchen, powder room, flex room and convenient first-floor laundry. The custom, quartz gas fireplace is a stand-out focal point, and freshly refinished hardwood (2025) sets the stage for gatherings. Family life easily spills out onto the stamped concrete porch to enjoy the yard in the warmer months. Wildflowers and pumpkins for the next owner to harvest are growing in the vegetable patch. Upstairs, the oversized master suite has a vaulted ceiling, large windows with serene views of mature trees through the seasons, an ensuite bath and large walk-in closet. Three additional bedrooms, including an extra spacious one, share a full bath. The fully-finished, daylight basement with all new luxury vinyl plank is plumbed for a bathroom and wet bar. You will have peace of mind knowing you will never pay for a roof repair since the newer roof (2019) has a lifetime guarantee extending to the next owner. The new garage doors (2019) and high-efficiency furnace and A/C (2022) were also replaced with highest quality. The all new plank-width siding (2024) and extra wide gutters (2024) will shield the home from Michigan weather for decades to come. This home offers the rare blend of country views in the heart of town. Don’t miss your chance to make it yours.

    Zillow last checked:

    Listing updated:

    Listed by:

    Michael Perna 248-886-4450,

    EXP Realty Main,

    Doreen Schifano 888-501-7085,

    EXP Realty Main

    Bought with:

    Priyanka Dabhi, 6501432177

    KW Professionals

    Source: Realcomp II,MLS#: 20251036482MLS Logo

    Facts & features

    Interior

    Bedrooms & bathrooms
    • Bedrooms: 4
    • Bathrooms: 3
    • Full bathrooms: 2
    • 1/2 bathrooms: 1
    Primary bedroom
    • Level: Second
    • Area: 224
    • Dimensions: 16 X 14
    Bedroom
    • Level: Second
    • Area: 143
    • Dimensions: 13 X 11
    Bedroom
    • Level: Second
    • Area: 110
    • Dimensions: 11 X 10
    Bedroom
    • Level: Second
    • Area: 100
    • Dimensions: 10 X 10
    Primary bathroom
    • Level: Second
    • Area: 72
    • Dimensions: 9 X 8
    Other
    • Level: Second
    • Area: 60
    • Dimensions: 10 X 6
    Other
    • Level: Entry
    • Area: 18
    • Dimensions: 6 X 3
    Other
    • Level: Entry
    • Area: 108
    • Dimensions: 12 X 9
    Dining room
    • Level: Entry
    • Area: 143
    • Dimensions: 13 X 11
    Kitchen
    • Level: Entry
    • Area: 168
    • Dimensions: 14 X 12
    Laundry
    • Level: Entry
    • Area: 35
    • Dimensions: 7 X 5
    Living room
    • Level: Entry
    • Area: 234
    • Dimensions: 18 X 13
    Heating
    • Forced Air, Hot Water, Natural Gas
    Cooling
    • Ceiling Fans, Central Air
    Appliances
    • Included: Dishwasher, Disposal, Dryer, Free Standing Electric Range, Free Standing Refrigerator, Humidifier, Microwave, Washer
    • Laundry: Gas Dryer Hookup, Laundry Room, Washer Hookup
    Features
    • High Speed Internet, Programmable Thermostat
    • Windows: Energy Star Qualified Windows
    • Basement: Daylight,Finished
    • Has fireplace: Yes
    • Fireplace features: Gas, Living Room
    Interior area
    • Total interior livable area: 3,193 sqft
    • Finished area above ground: 2,199
    • Finished area below ground: 994

    Property

    Parking
    • Total spaces: 3
    • Parking features: Three Car Garage, Attached, Direct Access, Electricityin Garage, Garage Door Opener, Side Entrance
    • Garage spaces: 3
    Features
    • Levels: Two
    • Stories: 2
    • Entry location: GroundLevelwSteps
    • Patio & porch: Patio, Porch
    • Exterior features: Lighting, Permeable Paving
    • Pool features: None
    Lot
    • Size: 0.29 Acres
    • Dimensions: 85 x 149.99
    • Features: Sprinklers
    Details
    • Parcel number: 71115020092000
    • Special conditions: Short Sale No,Standard
    • Other equipment: Air Purifier

    Construction

    Type & style
    • Home type: SingleFamily
    • Architectural style: Colonial
    • Property subtype: Single Family Residence
    Materials
    • Brick, Vinyl Siding
    • Foundation: Basement, Poured, Sump Pump
    • Roof: Asphalt
    Condition
    • New construction: No
    • Year built: 2001

    Utilities & green energy

    • Electric: Circuit Breakers
    • Sewer: Public Sewer
    • Water: Public
    • Utilities for property: Above Ground Utilities, Cable Available, Underground Utilities

    Community & neighborhood

    Security
    • Security features: Carbon Monoxide Detectors, Security System Owned, Smoke Detectors
    Location
    • Region: Canton
    • Subdivision: CENTRAL PARK SOUTH SUB 1

    HOA & financial

    HOA
    • Has HOA: Yes
    • HOA fee: $632 annually

    Other

    Other facts
    • Listing agreement: Exclusive Right To Sell
    • Listing terms: Cash,Conventional,FHA,Va Loan

    Price history

    DateEventPrice
    10/22/2025Sold$515,000$161/sqft
    Source: Realcomp II #20251036482 Report a problem
    9/27/2025Listed for sale$515,000+56.1%$161/sqft
    Source: Realcomp II #20251036482 Report a problem
    6/19/2018Sold$330,000$103/sqft
    Source: Public Record Report a problem
    4/23/2018Pending sale$330,000$103/sqft
    Source: RE/MAX Platinum #218018450 Report a problem
    4/8/2018Price change$330,000-1.8%$103/sqft
    Source: RE/MAX Platinum #218018450 Report a problem
    3/8/2018Listed for sale$336,000+19.8%$105/sqft
    Source: RE/MAX Platinum #218018450 Report a problem
    8/9/2016Sold$280,409+2%$88/sqft
    Source: Public Record Report a problem
    6/3/2016Listed for sale$275,000$86/sqft
    Source: Visual Tour #216050018 Report a problem

    Public tax history

    YearProperty taxesTax assessment
    2025-- $201,500 +22%
    2024-- $165,100 +10.1%
    2023-- $150,000 +1.1%
    2022-- $148,300 +3.4%
    2021-- $143,460 0%
    2020$5,563 +5.1%$143,500 +9.8%
    2019$5,292 $130,700 -1.5%
    2018$5,292 $132,660 +2.2%
    2017-- $129,800 -0.9%
    2016$3,824 $131,000 +6.2%
    2015$3,824 -62.4%$123,390 +16.3%
    2013$10,174 +166.1%$106,130 -0.6%
    2010$3,824 $106,810 -3%
    2009-- $110,150 -16%
    2008-- $131,190 -10.6%
    2007-- $146,710 -0.1%
    2005-- $146,850 +8.7%
    2003$840 $135,130

    Find assessor info on the county website

    Neighborhood: 48188

    Nearby schools

    GreatSchools rating
    Get a cash offer in 3 minutes
    Find out how much your home could sell for in as little as 3 minutes with a no-obligation cash offer.
    Estimated market value
    $526,200
    Get a cash offer in 3 minutes
    Find out how much your home could sell for in as little as 3 minutes with a no-obligation cash offer.
    Estimated market value
    $526,200