Skip main navigation
Off market
Street View
  • $394,600

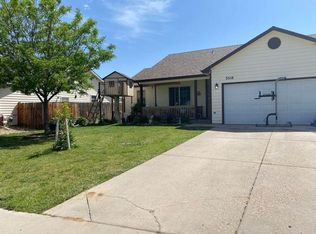
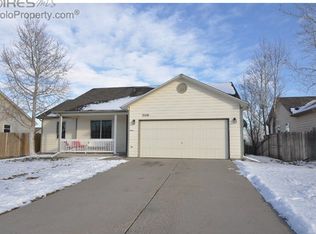
    3506 Northpoint Dr, Evans, CO 80620

    4beds
    3baths
    1,450sqft
    SingleFamily
    Built in ----
    -- sqft lot
    $394,600 Zestimate®
    $272/sqft
    $2,428 Estimated rent

    Home value

    $394,600

    $375,000 - $414,000

    $2,428/mo

    Zestimate® history
    Loading
    Loading...

    Owner options

    List your home for rent

    $2,428/mo

    Rent Zestimate®

    Find your next renter with Zillow Rental Manager. Plus, with online applications, you can quickly screen prospective tenants – for free.

    Learn more

    $2,428/mo

    Rent Zestimate®

    Refinance and save

    $2,297/mo

    Est. payment

    Refinancing to a lower rate could help reduce your monthly payments and save thousands over the life of the loan.

    See today's rates

    $2,297/mo

    Est. payment

    Explore your selling options

    Work with a Zillow partner agent

    Leverage their expertise and Zillow's premium Showcase listings to get your home seen by more buyers.

    Get started

    List with your own agent

    Get your home in front of millions of buyers by listing it on Zillow.

    Learn how to do it

    Sell it yourself

    Take full control of how buyers see your home on Zillow by listing For Sale by Owner (FSBO).

    List your home

    What's special

    This nice 4 bedroom 3 bsth in the NorthPoint subdivision is coming available February 15,2013, and wont last long!On the main floor, you will find 3 bedrooms, including the master bedroom with its own full bath, a main hallway full bath, a laundry closet for washer and dryer, a big living room with gas fireplace, dining area and a nice kitchen full of storage.The patio door opens up to a redwood deck that overlooks the backyard and open area behind.Downstairs, there is a very large, nicely finished bedroom (12x16), and a bathroom with an enclosed shower. The main living room area in the basement is unfinished, as is an unfinished fifth bedroom. The owner would be willing to finish off part or all of the remaining basement. A finsihed family room in the basement would measure aprox 16 x 28!The backyard is fenced, with a grass yard and automatic sprinkler system. The home has central air conditioning. lawn care is available for a weekly fee.Call to set up an appointment to see the property. This house will not be on the market long, as it has usually leased out withing a day or two of coming available.

    This property is off market, which means it's not currently listed for sale or rent on Zillow. This may be different from what's available on other websites or public sources.

    Facts & features

    Interior

    Bedrooms & bathrooms
    • Bedrooms: 4
    • Bathrooms: 3
    Interior area
    • Total interior livable area: 1,450 sqft

    Construction

    Type & style
    • Home type: SingleFamily

    Community & HOA

    Location
    • Region: Evans

    Financial & listing details

    • Price per square foot: $272/sqft

    Price history

    DateEventPrice
    8/5/2016Sold$238,000+23.1%$164/sqft
    Source: IRES as distributed by MLS GRID #791213 Report a problem
    7/7/2014Sold$193,400$133/sqft
    Source: IRES as distributed by MLS GRID #737274 Report a problem
    3/3/2013Listing removed$1,200$1/sqft
    Source: TRADEWINDS PROPERTY MANAGEMENT Report a problem
    2/7/2013Listed for rent$1,200$1/sqft
    Source: HotPads for Rent Report a problem

    Public tax history

    Tax history is unavailable.

    Neighborhood: 80620

    Nearby schools

    GreatSchools rating
    Get a cash offer in 3 minutes
    Find out how much your home could sell for in as little as 3 minutes with a no-obligation cash offer.
    Estimated market value
    $394,600
    Get a cash offer in 3 minutes
    Find out how much your home could sell for in as little as 3 minutes with a no-obligation cash offer.
    Estimated market value
    $394,600