Skip main navigation
Sold for $1,369,000
  • $1,369,000

    3506 Osage Street, Denver, CO 80211

    4beds
    3,262sqft
    Duplex
    Built in 2013
    3,125 Square Feet Lot
    $1,337,900 Zestimate®
    $420/sqft
    $6,567 Estimated rent

    Home value

    $1,337,900

    $1.27M - $1.40M

    $6,567/mo

    Zestimate® history
    Loading
    Loading...

    Owner options

    List your home for rent

    $6,567/mo

    Rent Zestimate®

    Find your next renter with Zillow Rental Manager. Plus, with online applications, you can quickly screen prospective tenants – for free.

    Learn more

    $6,567/mo

    Rent Zestimate®

    Refinance and save

    $7,934/mo

    Est. payment

    Refinancing to a lower rate could help reduce your monthly payments and save thousands over the life of the loan.

    See today's rates

    $7,934/mo

    Est. payment

    Explore your selling options

    Work with a Zillow partner agent

    Leverage their expertise and Zillow's premium Showcase listings to get your home seen by more buyers.

    Get started

    List with your own agent

    Get your home in front of millions of buyers by listing it on Zillow.

    Learn how to do it

    Sell it yourself

    Take full control of how buyers see your home on Zillow by listing For Sale by Owner (FSBO).

    List your home

    What's special

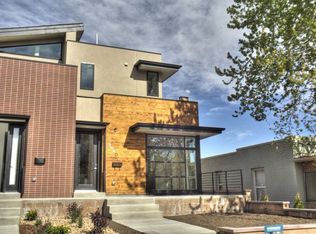
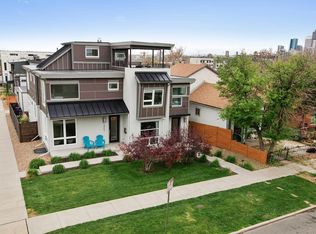
    Wow, just wow! Fall in love with this gorgeous four-story townhome situated in one of Denver's hottest neighborhoods! This beauty displays a charming curb appeal with mature shade trees and lush lawns. Be impressed by the immaculately designed interior that boasts tall ceilings, beautiful wood flooring, and recessed and striking light fixtures, illuminating the great floor plan. The sizable living room enjoys a romantic fireplace! Meticulous attention to detail is presented in the gourmet kitchen with sparkling stainless steel Bosch appliances, polished quartz counters, lovely wood cabinetry, and a large island with a breakfast bar, perfect for casual dining. Venture to the upper level to find a carpeted primary retreat bathed in natural light through the picture-perfect windows, a sophisticated ensuite with dual sinks, a step-in glass shower with dual shower heads, and a walk-in closet. Another two bedrooms on second floor share a Jack & Jill bathroom, fourth bedroom in basement features a Jack & Jill bathroom for access to cozy basement living room. The third-level flex space has a wet bar, a wine cooler, and rooftop access with awe-inspiring views of downtown. You'll love the fully finished basement, highlighting a family room with a stone wall, a custom granite bar, bar dishwasher, bar fridge, and a temperature-controlled custom wine cellar, excellent for wine enthusiasts. The entire home boasts custom roller shades on every window. The private backyard invites you to relax in the refreshing hot tub! With all conveniences within easy reach, this incredible abode truly epitomizes the essence of location, location, location! What's not to like? Own the home meant for you!

    Zillow last checked:

    Listing updated:

    Listed by:

    Lila Walker 303-888-0194 lila.walker@engelvoelkers.com,

    Engel & Volkers Denver,

    Robert Tait 303-888-0194,

    Engel & Volkers Denver

    Bought with:

    Betsy Moser, 40032598

    Moser Real Estate Group

    Source: REcolorado as distributed by MLS GRID,MLS#: 3566809MLS Logo

    Facts & features

    Interior

    Bedrooms & bathrooms
    • Bedrooms: 4
    • Bathrooms: 5
    • Full bathrooms: 2
    • 3/4 bathrooms: 1
    • 1/2 bathrooms: 2
    • Main level bathrooms: 1
    Primary bedroom
    • Description: Carpeted W/A Walk-In Closet
    • Level: Upper
    • Area: 192 Square Feet
    • Dimensions: 12 x 16
    Bedroom
    • Description: Carpeted W/A Sitting Room
    • Level: Upper
    • Area: 156 Square Feet
    • Dimensions: 13 x 12
    Bedroom
    • Description: Carpeted W/Closet
    • Level: Basement
    • Area: 132 Square Feet
    • Dimensions: 11 x 12
    Bedroom
    • Level: Upper
    Primary bathroom
    • Description: Shower Only W/Wood-Look Tile Flooring
    • Level: Upper
    Bathroom
    • Description: Hardwood Flooring
    • Level: Main
    Bathroom
    • Description: Shower & Tub Combo
    • Level: Upper
    Bathroom
    • Description: Shower & Tub Combo
    • Level: Basement
    Bathroom
    • Level: Upper
    Bonus room
    • Description: Spacious
    • Level: Upper
    • Area: 240 Square Feet
    • Dimensions: 8 x 30
    Dining room
    • Description: Front & Hardwood Flooring
    • Level: Main
    • Area: 156 Square Feet
    • Dimensions: 13 x 12
    Family room
    • Description: Sizable
    • Level: Basement
    • Area: 442 Square Feet
    • Dimensions: 17 x 26
    Kitchen
    • Description: Open & Hardwood Flooring
    • Level: Main
    • Area: 224 Square Feet
    • Dimensions: 16 x 14
    Laundry
    • Description: Closet
    • Level: Main
    Living room
    • Description: Open & Hardwood Flooring
    • Level: Main
    • Area: 224 Square Feet
    • Dimensions: 16 x 14
    Heating
    • Forced Air, Natural Gas
    Cooling
    • Central Air
    Appliances
    • Included: Dishwasher, Disposal, Microwave, Range, Range Hood, Wine Cooler
    • Laundry: In Unit
    Features
    • Built-in Features, Granite Counters, High Ceilings, High Speed Internet, Kitchen Island, Open Floorplan, Pantry, Primary Suite, Quartz Counters, Walk-In Closet(s)
    • Flooring: Carpet, Tile, Wood
    • Windows: Window Coverings
    • Basement: Full
    • Number of fireplaces: 1
    • Fireplace features: Gas, Living Room
    • Common walls with other units/homes: 1 Common Wall
    Interior area
    • Total structure area: 3,262
    • Total interior livable area: 3,262 sqft
    • Finished area above ground: 2,309
    • Finished area below ground: 905

    Property

    Parking
    • Total spaces: 2
    • Parking features: Garage
    • Garage spaces: 2
    Features
    • Levels: Three Or More
    • Entry location: Ground
    • Patio & porch: Deck, Front Porch, Patio, Rooftop
    • Exterior features: Balcony, Private Yard, Rain Gutters
    • Has spa: Yes
    • Spa features: Spa/Hot Tub
    • Fencing: Full
    • Has view: Yes
    • View description: City
    Lot
    • Size: 3,125 sqft
    • Features: Corner Lot, Landscaped
    Details
    • Parcel number: 228122027
    • Zoning: U-TU-B2
    • Special conditions: Standard

    Construction

    Type & style
    • Home type: SingleFamily
    • Architectural style: Contemporary
    • Property subtype: Duplex
    • Attached to another structure: Yes
    Materials
    • Frame, Metal Siding, Stucco
    • Foundation: Slab
    • Roof: Membrane
    Condition
    • Updated/Remodeled
    • Year built: 2013

    Utilities & green energy

    • Sewer: Public Sewer
    • Utilities for property: Cable Available, Electricity Connected, Natural Gas Available, Natural Gas Connected, Phone Available

    Community & neighborhood

    Security
    • Security features: Smoke Detector(s)
    Location
    • Region: Denver
    • Subdivision: Lohi

    Other

    Other facts
    • Listing terms: 1031 Exchange,Cash,Conventional,FHA,VA Loan
    • Ownership: Individual
    • Road surface type: Paved

    Price history

    DateEventPrice
    6/6/2024Sold$1,369,000-2.2%$420/sqft
    Source: REcolorado as distributed by MLS GRID #3566809 Report a problem
    4/22/2024Pending sale$1,400,000$429/sqft
    Source: REcolorado as distributed by MLS GRID #3566809 Report a problem
    3/28/2024Listed for sale$1,400,000+2.2%$429/sqft
    Source: REcolorado as distributed by MLS GRID #3566809 Report a problem
    1/8/2024Listing removed--
    Source: Engel & Volkers #9601041 Report a problem
    10/26/2023Price change$1,370,000-0.4%$420/sqft
    Source: Engel & Volkers #9601041 Report a problem
    9/23/2023Listed for sale$1,375,000+46.3%$422/sqft
    Source: Engel & Volkers #9601041 Report a problem
    8/4/2016Sold$940,000-1%$288/sqft
    Source: Public Record Report a problem
    5/28/2016Listed for sale$949,900+26.7%$291/sqft
    Source: Keller Williams Integrity Real Estate #3249651 Report a problem
    5/22/2014Sold$750,000$230/sqft
    Source: Public Record Report a problem

    Public tax history

    YearProperty taxesTax assessment
    2024$6,723 +18.7%$86,760 -10.9%
    2023$5,664 +3.6%$97,340 +36.7%
    2022$5,467 +19.5%$71,220 -2.8%
    2021$4,576 +2.9%$73,270 +18.8%
    2020$4,447 -8.9%$61,669 -0.7%
    2019$4,881 $62,100 -1.6%
    2018$4,881 +0.3%$63,090
    2017$4,866 +0.9%$63,090 +2.2%
    2016$4,823 +252.4%$61,730
    2015$1,369 $61,730 +274.6%
    2014-- $16,480

    Find assessor info on the county website

    Neighborhood: Highland

    Nearby schools

    GreatSchools rating
    Schools provided by the listing agent
    • Elementary: Trevista at Horace Mann
    • Middle: Strive Sunnyside
    • High: North
    • District: Denver 1

    Source: REcolorado as distributed by MLS GRID. This data may not be complete. We recommend contacting the local school district to confirm school assignments for this home.

    Get a cash offer in 3 minutes
    Find out how much your home could sell for in as little as 3 minutes with a no-obligation cash offer.
    Estimated market value
    $1,337,900
    Get a cash offer in 3 minutes
    Find out how much your home could sell for in as little as 3 minutes with a no-obligation cash offer.
    Estimated market value
    $1,337,900