Skip main navigation
Sold for $457,000
  • $457,000

    3506 Overview Dr, Fredericksburg, VA 22408

    4beds
    1,902sqft
    Single Family Residence
    Built in 1998
    0.28 Acres Lot
    $480,200 Zestimate®
    $240/sqft
    $2,841 Estimated rent

    Home value

    $480,200

    $456,000 - $504,000

    $2,841/mo

    Zestimate® history
    Loading
    Loading...

    Owner options

    List your home for rent

    $2,841/mo

    Rent Zestimate®

    Find your next renter with Zillow Rental Manager. Plus, with online applications, you can quickly screen prospective tenants – for free.

    Learn more

    $2,841/mo

    Rent Zestimate®

    Refinance and save

    $2,675/mo

    Est. payment

    Refinancing to a lower rate could help reduce your monthly payments and save thousands over the life of the loan.

    See today's rates

    $2,675/mo

    Est. payment

    Explore your selling options

    Work with a Zillow partner agent

    Leverage their expertise and Zillow's premium Showcase listings to get your home seen by more buyers.

    Get started

    List with your own agent

    Get your home in front of millions of buyers by listing it on Zillow.

    Learn how to do it

    Sell it yourself

    Take full control of how buyers see your home on Zillow by listing For Sale by Owner (FSBO).

    List your home

    What's special

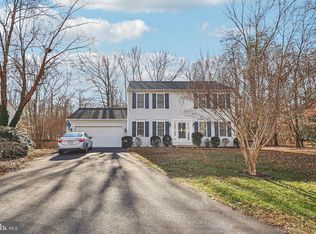
    UNDER CONTRACT! 3506 Overview Drive has a welcoming charm and an open floor plan that invites you to come in and make yourself at home. Beautifully painted top to bottom, you will love the soft and neutral color palette. Walking through, you will enjoy an instant feeling of relaxation. The sunny kitchen is the heart of the main level – with breakfast bar, pantry, and additional table space. In the morning you can enjoy coffee on the private deck with quiet views of the spacious backyard and trees beyond. In the evening, you can easily relax in the family room with gas fireplace or get a little work done in the adjacent office with glass privacy doors. Upstairs you will find 4 nicely sized bedrooms and a guest bath down the hall. The primary bedroom suite has a walk-in closet, soaking tub, separate shower, and dual sink vanity. Speaking of closets, you will be thrilled with the amount of storage spaces throughout. Nicely organized and maintained inside and out, this residence has so much to offer in the always popular neighborhood of Timberlake. You will enjoy an ideal location, just a few miles from I-95 and the historic charm of downtown Fredericksburg. Convenient to Marine Corps Base Quantico with commuter options and Express Lanes going to DC and the Pentagon. The VRE commuter train is just 2 miles away! New light fixtures, carpet and ceiling fans throughout. Move-in ready. You’re going to love it! Tours by appointment only.

    Zillow last checked:

    Listing updated:

    Listed by:

    Karen Nutt 703-774-5187,

    Berkshire Hathaway HomeServices PenFed Realty

    Bought with:

    Michael Gillies, 225187787

    EXP Realty, LLC

    Source: Bright MLS,MLS#: VASP2026292MLS Logo

    Facts & features

    Interior

    Bedrooms & bathrooms
    • Bedrooms: 4
    • Bathrooms: 3
    • Full bathrooms: 2
    • 1/2 bathrooms: 1
    • Main level bathrooms: 1
    Rooms
    • Room types: Living Room, Dining Room, Primary Bedroom, Bedroom 2, Bedroom 3, Bedroom 4, Kitchen, Foyer, Office, Bathroom 2, Primary Bathroom, Half Bath
    Basement
    • Area: 0
    Heating
    • Central, Natural Gas
    Cooling
    • Central Air, Electric
    Appliances
    • Included: Microwave, Dishwasher, Disposal, Dryer, Oven, Washer, Water Heater, Gas Water Heater
    • Laundry: Main Level
    Features
    • Attic, Breakfast Area, Ceiling Fan(s), Combination Kitchen/Living, Dining Area, Family Room Off Kitchen, Open Floorplan, Floor Plan - Traditional, Eat-in Kitchen, Kitchen - Table Space, Primary Bath(s), Soaking Tub, Bathroom - Stall Shower, Bathroom - Tub Shower, Walk-In Closet(s)
    • Flooring: Wood
    • Windows: Window Treatments
    • Has basement: No
    • Number of fireplaces: 1
    • Fireplace features: Glass Doors, Gas/Propane, Mantel(s)
    Interior area
    • Total structure area: 1,902
    • Total interior livable area: 1,902 sqft
    • Finished area above ground: 1,902
    • Finished area below ground: 0

    Property

    Parking
    • Total spaces: 2
    • Parking features: Garage Faces Front, Storage, Garage Door Opener, Inside Entrance, Driveway, Attached
    • Attached garage spaces: 2
    • Has uncovered spaces: Yes
    Accessibility
    • Accessibility features: None
    Features
    • Levels: Two
    • Stories: 2
    • Patio & porch: Deck, Porch
    • Pool features: None
    • Has view: Yes
    • View description: Trees/Woods
    Lot
    • Size: 0.28 Acres
    • Features: Backs to Trees, Level, Landscaped, Wooded, Private, Rear Yard
    Details
    • Additional structures: Above Grade, Below Grade
    • Parcel number: 36G352
    • Zoning: RU
    • Special conditions: Standard

    Construction

    Type & style
    • Home type: SingleFamily
    • Architectural style: Traditional
    • Property subtype: Single Family Residence
    Materials
    • Mixed
    • Foundation: Crawl Space
    Condition
    • New construction: No
    • Year built: 1998

    Utilities & green energy

    • Sewer: Public Sewer
    • Water: Public

    Community & HOA

    Community
    • Security: Electric Alarm, Exterior Cameras, Monitored, Security System
    • Subdivision: Timberlake
    HOA
    • Has HOA: Yes
    • Amenities included: Tot Lots/Playground, Soccer Field
    • Services included: Common Area Maintenance, Management
    • HOA fee: $16 monthly
    • HOA name: TIMBERLAKE HOA
    Location
    • Region: Fredericksburg

    Financial & listing details

    • Price per square foot: $240/sqft
    • Tax assessed value: $289,000
    • Annual tax amount: $2,131
    • Date on market: 7/12/2024
    • Listing agreement: Exclusive Right To Sell
    • Ownership: Fee Simple

    Price history

    DateEventPrice
    8/1/2024Sold$457,000+1.1%$240/sqft
    Source: Bright MLS #VASP2026292 Report a problem
    7/28/2024Pending sale$452,000$238/sqft
    Source: Bright MLS #VASP2026292 Report a problem
    7/14/2024Contingent$452,000$238/sqft
    Source: Bright MLS #VASP2026292 Report a problem
    7/12/2024Listed for sale$452,000+57.3%$238/sqft
    Source: Bright MLS #VASP2026292 Report a problem
    8/31/2018Sold$287,400$151/sqft
    Source: Public Record Report a problem
    7/9/2018Price change$287,400-2.6%$151/sqft
    Source: Assist2Sell Sellers & Buyers Realty #SP10270564 Report a problem
    6/23/2018Listed for sale$295,000+13.5%$155/sqft
    Source: Sellers and Buyers Realty Inc #1001870248 Report a problem
    5/1/2014Listing removed$1,695$1/sqft
    Source: CENTURY 21 AdVenture Redwood #SP8023130 Report a problem
    3/8/2014Listed for rent$1,695$1/sqft
    Source: CENTURY 21 AdVenture Redwood #SP8023130 Report a problem
    1/11/2014Listing removed$1,695$1/sqft
    Source: CENTURY 21 AdVenture Redwood #SP8023130 Report a problem
    7/30/2013Listed for rent$1,695$1/sqft
    Source: CENTURY 21 AdVenture Redwood #SP8023130 Report a problem
    3/19/2013Listing removed$1,695$1/sqft
    Source: Century 21 Adventure, Inc #SP8023130 Report a problem
    3/5/2013Listed for rent$1,695$1/sqft
    Source: Century 21 Adventure, Inc #SP8023130 Report a problem
    3/25/2011Listing removed$1,695$1/sqft
    Source: Century 21 Adventure, Inc #SP7541042 Report a problem
    3/3/2011Listed for rent$1,695$1/sqft
    Source: Century 21 Adventure, Inc #SP7541042 Report a problem
    5/27/2008Sold$260,000+1006.4%$137/sqft
    Source: Public Record Report a problem
    5/4/1998Sold$23,500$12/sqft
    Source: Public Record Report a problem

    Public tax history

    YearProperty taxesTax assessment
    2025$2,749 $374,400
    2024$2,749 +23.3%$374,400 +29.6%
    2023$2,230 +4.6%$289,000
    2022$2,132 -3.6%$289,000 +5.8%
    2021$2,211 $273,200
    2020$2,211 +8.4%$273,200 +13.5%
    2019$2,040 +1.7%$240,700
    2018$2,005 +4.5%$240,700 +6.6%
    2017$1,919 $225,800
    2016-- $225,800 +5.3%
    2015-- $214,500
    2014-- $214,500 +13.1%
    2013-- $189,700
    2012-- $189,700 -4.5%
    2011-- $198,700
    2010-- $198,700 -30.5%
    2009-- $285,900 -1.4%
    2007$1,798 $290,000
    2006$1,798 +5.5%$290,000 +51.4%
    2005$1,704 +3.5%$191,500
    2004$1,647 +8.6%$191,500 +27.5%
    2003$1,517 $150,200
    2002$1,517 +3.3%$150,200 +9.4%
    2001$1,469 $137,300
    Find assessor info on the county website

    Neighborhood: 22408

    Nearby schools

    GreatSchools rating
    Schools provided by the listing agent
    • District: Spotsylvania County Public Schools

    Source: Bright MLS. This data may not be complete. We recommend contacting the local school district to confirm school assignments for this home.

    Get a cash offer in 3 minutes
    Find out how much your home could sell for in as little as 3 minutes with a no-obligation cash offer.
    Estimated market value
    $480,200
    Get a cash offer in 3 minutes
    Find out how much your home could sell for in as little as 3 minutes with a no-obligation cash offer.
    Estimated market value
    $480,200