Charming Cottage-Style Condo in the Heart of Valrico! This completely remodeled 1-bedroom, 1-bathroom cottage-style condo effortlessly combines elegance with functionality. From the moment you step inside, you'll be drawn to the rich hardwood floors and the abundance of natural light that fills the space. The spacious great room boasts soaring cathedral ceilings, an electric fireplace with a charming mantle, and direct access to two private balconies, perfect for enjoying the fresh air. The gourmet kitchen has been fully remodeled with 42” white cabinetry, stainless appliances, ample storage and prep space, and recessed lighting for a modern touch. The generously sized bedroom offers built-in bookcases, a large walk-in closet, and a versatile space that can be used as an office or dressing area. The newly renovated bathroom showcases a stylish shower/tub combo with elegant glass tilework and a sleek vanity. Step outside to the covered back balcony and take in the serene pool view—the perfect setting for morning coffee or evening relaxation. Additional highlights include a conveniently located washer and dryer on the main level, a spacious storage closet under the stairs, and an attached garage with built-in storage shelves. Enjoy maintenance-free living with an HOA that covers lawn care, shrub trimming, fertilizing, weeding, watering, exterior painting, pool and grounds maintenance, water, sewer, and trash collection. Centrally located near Bloomingdale amenities, a golf course, the YMCA, top-rated schools, shopping, and dining, this condo offers both tranquility and accessibility. Don't miss your chance to call this charming retreat your own—schedule a tour today!
Sold for $189,500
$189,500
3506 Pine Knot Dr, Valrico, FL 33596
1beds
840sqft
Condominium
Built in 1988
-- sqft lot
$184,600 Zestimate®
$226/sqft
$1,513 Estimated rent
Home value
$184,600
$168,000 - $201,000
$1,513/mo
Zestimate® history
Owner options
List your home for rent
$1,513/mo
Rent Zestimate®
Find your next renter with Zillow Rental Manager. Plus, with online applications, you can quickly screen prospective tenants – for free.
$1,513/mo
Rent Zestimate®
Refinance and save
$1,936/mo
Est. payment
Refinancing to a lower rate could help reduce your monthly payments and save thousands over the life of the loan.
$1,936/mo
Est. payment
Explore your selling options
Work with a Zillow partner agent
Leverage their expertise and Zillow's premium Showcase listings to get your home seen by more buyers.
Get startedList with your own agent
Get your home in front of millions of buyers by listing it on Zillow.
Learn how to do itSell it yourself
Take full control of how buyers see your home on Zillow by listing For Sale by Owner (FSBO).
List your homeWhat's special
Newly renovated bathroomGenerously sized bedroomAbundance of natural lightVersatile spaceSpacious storage closetGourmet kitchenSoaring cathedral ceilings
Zillow last checked:
Listing updated:
Listed by:
Brenda Wade 813-655-5333,
SIGNATURE REALTY ASSOCIATES 813-689-3115
Bought with:
Ronald Waller, 3230481
RE/MAX REALTY UNLIMITED
Source: Stellar MLS,MLS#: TB8363955 Originating MLS: Suncoast Tampa
Originating MLS: Suncoast Tampa
Facts & features
Interior
Bedrooms & bathrooms
- Bedrooms: 1
- Bathrooms: 1
- Full bathrooms: 1
Rooms
- Room types: Attic, Great Room, Utility Room
Primary bedroom
- Features: Ceiling Fan(s), Walk-In Closet(s)
- Level: Second
- Area: 165 Square Feet
- Dimensions: 15x11
Great room
- Level: Second
- Area: 210 Square Feet
- Dimensions: 21x10
Kitchen
- Features: Stone Counters
- Level: Second
- Area: 96 Square Feet
- Dimensions: 12x8
Heating
- Heat Pump
Cooling
- Central Air
Appliances
- Included: Convection Oven, Dishwasher, Disposal, Dryer, Electric Water Heater, Microwave, Range, Range Hood, Washer
- Laundry: Inside, Upper Level
Features
- Cathedral Ceiling(s), Ceiling Fan(s), High Ceilings, Kitchen/Family Room Combo, Open Floorplan, PrimaryBedroom Upstairs, Stone Counters, Thermostat, Vaulted Ceiling(s), Walk-In Closet(s)
- Flooring: Carpet, Tile, Hardwood
- Doors: Sliding Doors
- Windows: Blinds, ENERGY STAR Qualified Windows, Rods, Window Treatments
- Has fireplace: Yes
- Fireplace features: Electric, Family Room
Interior area
- Total structure area: 1,236
- Total interior livable area: 840 sqft
Property
Parking
- Total spaces: 1
- Parking features: Driveway, Garage Door Opener, Guest
- Attached garage spaces: 1
- Has uncovered spaces: Yes
Features
- Levels: Two
- Stories: 2
- Exterior features: Balcony
- Has view: Yes
- View description: Pool, Trees/Woods
Lot
- Size: 17 Square Feet
- Features: In County, Landscaped, Level, Near Golf Course
- Residential vegetation: Oak Trees, Trees/Landscaped
Details
- Parcel number: U1230202PG00000403506.0
- Zoning: PD
- Special conditions: None
Construction
Type & style
- Home type: Condo
- Architectural style: Cottage
- Property subtype: Condominium
Materials
- Wood Frame, Wood Siding
- Foundation: Slab
- Roof: Shingle
Condition
- New construction: No
- Year built: 1988
Utilities & green energy
- Sewer: Public Sewer
- Water: Public
- Utilities for property: Cable Available, Electricity Available, Electricity Connected, Fire Hydrant, Phone Available, Sewer Available, Sewer Connected, Underground Utilities, Water Available, Water Connected
Green energy
- Energy efficient items: Windows
Community & HOA
Community
- Features: Pool
- Security: Smoke Detector(s), Touchless Entry
- Pet fee: $0 monthly
- Subdivision: PINE GROVE CONDO AT BLOOMINGDALE
HOA
- Has HOA: Yes
- Services included: Common Area Taxes, Community Pool, Insurance, Maintenance Structure, Maintenance Grounds, Manager, Pool Maintenance, Water
- HOA fee: $545 monthly
- HOA name: Wise Property Management
- HOA phone: 813-968-5665
Location
- Region: Valrico
Financial & listing details
- Price per square foot: $226/sqft
- Tax assessed value: $125,105
- Annual tax amount: $1,072
- Date on market: 3/21/2025
- Cumulative days on market: 9 days
- Listing terms: Cash,Conventional,FHA,VA Loan
- Ownership: Fee Simple
- Total actual rent: 0
- Electric utility on property: Yes
- Road surface type: Paved
Price history
| Date | Event | Price |
|---|---|---|
| 5/9/2025 | Sold | $189,500-2.8%$226/sqft |
Source:  Stellar MLS #TB8363955 Report a problem Stellar MLS #TB8363955 Report a problem | ||
| 3/31/2025 | Pending sale | $195,000$232/sqft |
Source: Stellar MLS #TB8363955 Report a problem | ||
| 3/21/2025 | Listed for sale | $195,000+239.1%$232/sqft |
Source: Stellar MLS #TB8363955 Report a problem | ||
| 5/3/2016 | Sold | $57,500-15.4%$68/sqft |
Source: Agent Provided Report a problem | ||
| 3/16/2004 | Sold | $68,000+21.4%$81/sqft |
Source: Public Record Report a problem | ||
| 11/19/2002 | Sold | $56,000+51.4%$67/sqft |
Source: Public Record Report a problem | ||
| 6/11/1996 | Sold | $37,000$44/sqft |
Source: Public Record Report a problem | ||
Public tax history
| Year | Property taxes | Tax assessment |
|---|---|---|
| 2025 | $1,134 +5.7% | $125,105 +131.9% |
| 2024 | $1,073 +3.6% | $53,954 +3% |
| 2023 | $1,035 +8.4% | $52,383 +3% |
| 2022 | $955 -49.9% | $50,857 -33.2% |
| 2021 | $1,904 +8.9% | $76,107 +10% |
| 2020 | $1,749 +9.4% | $69,188 +10% |
| 2019 | $1,599 | $62,898 -5.1% |
| 2018 | $1,599 +9% | $66,279 +27.5% |
| 2017 | $1,467 +11.1% | $51,982 +33.9% |
| 2016 | $1,321 +16.5% | $38,831 +10% |
| 2015 | $1,133 +12.6% | $35,301 +10% |
| 2014 | $1,006 | $32,092 +10% |
| 2013 | $1,006 +14% | $29,175 +10% |
| 2012 | $883 -1.3% | $26,523 -2% |
| 2011 | $895 -10.8% | $27,052 -17.2% |
| 2010 | $1,003 -29.1% | $32,666 -38.7% |
| 2009 | $1,416 -21.2% | $53,295 -26.5% |
| 2008 | $1,798 -12.5% | $72,490 -16.6% |
| 2007 | $2,054 -9% | $86,937 -4.3% |
| 2006 | $2,258 +32.9% | $90,864 +43.5% |
| 2005 | $1,700 | $63,329 +16% |
| 2004 | -- | $54,575 +20.5% |
| 2003 | -- | $45,297 -11.2% |
| 2002 | -- | $50,996 +30% |
| 2001 | -- | $39,230 |
| 2000 | $572 | $39,230 |
Find assessor info on the county website
Neighborhood: 33596
Nearby homes
- $126,0001 bd1 ba792 sqft3504 Pine Knot Dr, Valrico, FL 33596Off Market

- $177,6002 bd1 ba1k sqft3508 Pine Knot Dr, Valrico, FL 33596Off Market
- $192,7003 bd2 ba1.3k sqft3502 Pine Knot Dr, Valrico, FL 33596Off Market
- $170,0002 bd2 ba1k sqft3510 Pine Knot Dr #3510, Valrico, FL 33596Sold
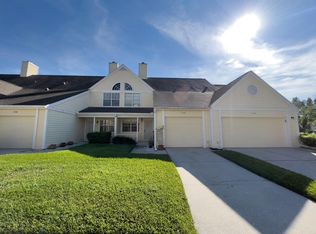
- $170,0002 bd1 ba1k sqft3510 Pine Knot Dr, Valrico, FL 33596Sold
- $196,8003 bd2 ba1.3k sqft3512 Pine Knot Dr, Valrico, FL 33596Off Market
- $214,9003 bd2 ba1.5k sqft3602 Lost Pine Way, Valrico, FL 33596Off Market
- $193,7003 bd2 ba1.3k sqft1215 Big Pine Dr, Valrico, FL 33596Off Market
Nearby schools
GreatSchools rating
- 9/10Alafia Elementary SchoolGrades: PK-5Distance: 0.9 mi
- 6/10Burns Middle SchoolGrades: 6-8Distance: 1.4 mi
- 8/10Bloomingdale High SchoolGrades: 9-12Distance: 0.6 mi
Schools provided by the listing agent
- Elementary: Alafia-HB
- Middle: Burns-HB
- High: Bloomingdale-HB
Source: Stellar MLS. This data may not be complete. We recommend contacting the local school district to confirm school assignments for this home.
Get a cash offer in 3 minutes
Find out how much your home could sell for in as little as 3 minutes with a no-obligation cash offer.
Estimated market value
$184,600
Get a cash offer in 3 minutes
Find out how much your home could sell for in as little as 3 minutes with a no-obligation cash offer.
Estimated market value
$184,600
- Florida
- Hillsborough County
- Valrico
- 33596
- 3506 Pine Knot Dr
Nearby cities
Nearby zip codes
Other Valrico Topics
