Skip main navigation
Off market
  • $665,400

    3506 Ranchdale Dr, Plant City, FL 33566

    4beds
    2,675sqft
    SingleFamily
    Built in 2013
    1 Acres Lot
    $665,400 Zestimate®
    $249/sqft
    $3,358 Estimated rent

    Home value

    $665,400

    $625,000 - $712,000

    $3,358/mo

    Zestimate® history
    Loading
    Loading...

    Owner options

    List your home for rent

    $3,358/mo

    Rent Zestimate®

    Find your next renter with Zillow Rental Manager. Plus, with online applications, you can quickly screen prospective tenants – for free.

    Learn more

    $3,358/mo

    Rent Zestimate®

    Refinance and save

    $5,187/mo

    Est. payment

    Refinancing to a lower rate could help reduce your monthly payments and save thousands over the life of the loan.

    See today's rates

    $5,187/mo

    Est. payment

    Explore your selling options

    Work with a Zillow partner agent

    Leverage their expertise and Zillow's premium Showcase listings to get your home seen by more buyers.

    Get started

    List with your own agent

    Get your home in front of millions of buyers by listing it on Zillow.

    Learn how to do it

    Sell it yourself

    Take full control of how buyers see your home on Zillow by listing For Sale by Owner (FSBO).

    List your home

    What's special

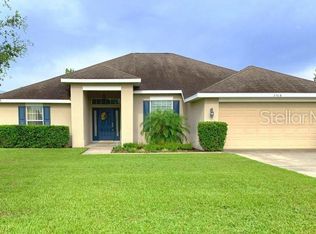
    The Simply Amazing "Amherst" by Inland Homes. This lovely one story 3 bedroom, 3 bath, 3 car garage, 2,675 sqft home offers just what you are looking for in Eastridge Preserve! Home features all family gathering areas; Den, formal Living, formal Dining,Living room, Breakfast Nook, Media space and bedrooms all on one level. Vaulted ceiling and window throughout home allows for natural light to flow blissfully from room to room. The heart of the home is the gourmet kitchen, any chef can appreciate; boasting with 42' wood cabinets, Granite counter top, deep under mount sinks, microwave, disposal, Energy Star dishwasher, oven, range, and a Baker's serving Island. Kitchen is open to the family gathering areas so you don't miss a thing. Enjoy a split bedroom floor plan with a spacious Master Retreat which offers a large walk in closet, Master Bath with double under mount vanities, Granite counter tops, and a large garden tub with separate walk in shower. This is truly "A beautiful home built to last." Additional highlights: Brick pavers at entry, 17x17 tiles in all wet areas, cool deck Lanai, Security system, recessed can lighting, brush nickel fixtures, Energy Star Windows,irrigation system, and a 2-10 Builder Warranty. Inland Homes' floor plans are beautifully designed with you in mind! Welcome home...*Photos depict an existing home; features and options will vary from those shown. Builder will contribute 2% of purchase price towards buyer's closing cost with the use of preferred lender.

    This property is off market, which means it's not currently listed for sale or rent on Zillow. This may be different from what's available on other websites or public sources.

    Facts & features

    Interior

    Bedrooms & bathrooms
    • Bedrooms: 4
    • Bathrooms: 3
    • Full bathrooms: 3
    Heating
    • Other
    Cooling
    • Central
    Appliances
    • Included: Dishwasher, Dryer, Garbage disposal, Microwave, Range / Oven, Refrigerator, Washer
    Features
    • Flooring: Laminate
    • Has fireplace: No
    Interior area
    • Total interior livable area: 2,675 sqft

    Property

    Parking
    • Total spaces: 3
    • Parking features: Garage - Attached
    Features
    • Exterior features: Stone, Stucco
    Lot
    • Size: 1 Acres
    Details
    • Parcel number: 2229129I6000001000040U

    Construction

    Type & style
    • Home type: SingleFamily
    • Architectural style: Contemporary
    Materials
    • masonry
    • Roof: Shake / Shingle
    Condition
    • Year built: 2013

    Community & HOA

    HOA
    • Has HOA: Yes
    • HOA fee: $700 monthly
    Location
    • Region: Plant City

    Financial & listing details

    • Price per square foot: $249/sqft
    • Tax assessed value: $518,911
    • Annual tax amount: $5,730

    Price history

    DateEventPrice
    11/19/2013Sold$282,100-3.5%$105/sqft
    Source: Stellar MLS #T2554880 Report a problem
    6/26/2013Price change$292,405+4.5%$109/sqft
    Source: Keller Williams Realty of Brandon #T2554880 Report a problem
    2/10/2013Listed for sale$279,900$105/sqft
    Source: Keller Williams Realty of Brandon #T2554880 Report a problem

    Public tax history

    YearProperty taxesTax assessment
    2025$5,730 +8.6%$320,493 +2.9%
    2024$5,278 +19.6%$311,461 +18.3%
    2023$4,413 +4.7%$263,244 +3%
    2022$4,213 +1.2%$255,577 +3%
    2021$4,163 +2.3%$248,133 +1.4%
    2020$4,068 +2.9%$244,707 +2.3%
    2019$3,952 $239,205 +1.9%
    2018$3,952 +2.5%$234,745 -3.3%
    2017$3,855 +1.4%$242,803 +7.8%
    2016$3,803 +0.9%$225,188 +0.7%
    2015$3,770 -6.6%$223,623 +0.8%
    2014$4,035 $221,848 +516.2%
    2013$4,035 +629.4%$36,000 +46.9%
    2012$553 +2.1%$24,502 +10%
    2011$542 +33.1%$22,275 +10%
    2010$407 -18.6%$20,250 -18.2%
    2009$500 -4.6%$24,750 -4.2%
    2008$525 $25,836
    Find assessor info on the county website

    Neighborhood: 33566

    Nearby schools

    GreatSchools rating
    Get a cash offer in 3 minutes
    Find out how much your home could sell for in as little as 3 minutes with a no-obligation cash offer.
    Estimated market value
    $665,400
    Get a cash offer in 3 minutes
    Find out how much your home could sell for in as little as 3 minutes with a no-obligation cash offer.
    Estimated market value
    $665,400