Skip main navigation
Closed
  • $475,000

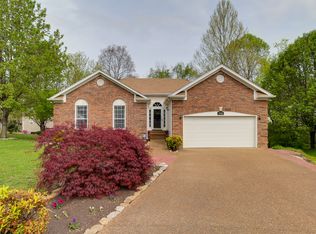
    3506 Randolph Ct, Old Hickory, TN 37138

    3beds
    2,484sqft
    Single Family Residence, Residential
    Built in 1997
    7,405 Square Feet Lot
    $459,400 Zestimate®
    $191/sqft
    $2,317 Estimated rent

    Home value

    $459,400

    $427,000 - $496,000

    $2,317/mo

    Zestimate® history
    Loading
    Loading...

    Owner options

    List your home for rent

    $2,317/mo

    Rent Zestimate®

    Find your next renter with Zillow Rental Manager. Plus, with online applications, you can quickly screen prospective tenants – for free.

    Learn more

    $2,317/mo

    Rent Zestimate®

    Refinance and save

    $2,746/mo

    Est. payment

    Refinancing to a lower rate could help reduce your monthly payments and save thousands over the life of the loan.

    See today's rates

    $2,746/mo

    Est. payment

    Explore your selling options

    Work with a Zillow partner agent

    Leverage their expertise and Zillow's premium Showcase listings to get your home seen by more buyers.

    Get started

    List with your own agent

    Get your home in front of millions of buyers by listing it on Zillow.

    Learn how to do it

    Sell it yourself

    Take full control of how buyers see your home on Zillow by listing For Sale by Owner (FSBO).

    List your home

    What's special

    Creek viewGas fireplaceHuge loft spaceOpen traditional floorplanPrivate cul de sacBreakfast bar seatingShared bath
    Welcome to this spacious, inviting 2-story home on a private cul de sac in the heart of Old Hickory! This beautiful home features 3 bedrooms, 2.5 bathrooms and an open, traditional floorplan that adapts to your lifestyle. The formal living room flows seamlessly into the dining room. The kitchen features breakfast bar seating, SS appliances, pantry, cozy breakfast nook and TONS of cabinet and counter top space. The family room offers vaulted ceilings, gas fireplace and access to the recently redone 2 tier deck . Upstairs the primary features and ensuite with dual vanity, garden tub, shower and generous closet space. Huge loft space, two generously sized guest bedrooms and shared bath. Enjoy the private, maintenance free treed backyard with creek view & two tied deck & beautifully landscaped front yard. TOP RATED Wilson County Schools- Hickory Hills is a vibrant, active community that offers a pool, playground, clubhouse and social events. Conveniently located near parks, shopping, and dining, this home is a must-see! Schedule your showing today!

    Zillow last checked:

    Listing updated:

    Listed by:

    Becky Holtzclaw 615-294-8255,

    Redfin

    Bought with:

    Sherry Bowman, 288301

    Keller Williams Realty

    Source: RealTracs MLS as distributed by MLS GRID,MLS#: 2808288MLS Logo

    Facts & features

    Interior

    Bedrooms & bathrooms
    • Bedrooms: 3
    • Bathrooms: 3
    • Full bathrooms: 2
    • 1/2 bathrooms: 1
    Heating
    • Central, Natural Gas
    Cooling
    • Central Air, Electric
    Appliances
    • Included: Electric Oven, Electric Range, Dishwasher, Microwave, Refrigerator
    Features
    • Ceiling Fan(s), Entrance Foyer, Extra Closets, Open Floorplan, Pantry, Walk-In Closet(s)
    • Flooring: Carpet, Wood, Tile
    • Basement: Crawl Space
    • Number of fireplaces: 1
    Interior area
    • Total structure area: 2,484
    • Total interior livable area: 2,484 sqft
    • Finished area above ground: 2,484

    Property

    Parking
    • Total spaces: 2
    • Parking features: Garage Door Opener, Attached, Aggregate, Driveway
    • Attached garage spaces: 2
    • Has uncovered spaces: Yes
    Features
    • Levels: One
    • Stories: 2
    • Patio & porch: Deck
    • Pool features: Association
    • Has view: Yes
    • View description: Water
    • Has water view: Yes
    • Water view: Water
    • Waterfront features: Creek
    Lot
    • Size: 7,405 Square Feet
    • Dimensions: 60 x 114 IRR
    • Features: Views
    Details
    • Parcel number: 074E F 00600 000
    • Special conditions: Standard

    Construction

    Type & style
    • Home type: SingleFamily
    • Architectural style: Traditional
    • Property subtype: Single Family Residence, Residential
    Materials
    • Brick, Vinyl Siding
    • Roof: Shingle
    Condition
    • New construction: No
    • Year built: 1997

    Utilities & green energy

    • Sewer: Public Sewer
    • Water: Public
    • Utilities for property: Electricity Available, Water Available, Cable Connected

    Community & HOA

    Community
    • Subdivision: Hickory Hills 12
    HOA
    • Has HOA: Yes
    • Amenities included: Clubhouse, Playground, Pool
    • Services included: Maintenance Grounds, Recreation Facilities
    • HOA fee: $41 monthly
    Location
    • Region: Old Hickory

    Financial & listing details

    • Price per square foot: $191/sqft
    • Tax assessed value: $325,300
    • Annual tax amount: $1,642
    • Date on market: 4/3/2025
    • Electric utility on property: Yes

    Price history

    DateEventPrice
    7/15/2025Sold$475,000-1%$191/sqft
    Source: RealTracs MLS as distributed by MLS GRID #2808288 Report a problem
    6/12/2025Pending sale$479,900$193/sqft
    Source: RealTracs MLS as distributed by MLS GRID #2808288 Report a problem
    6/5/2025Contingent$479,900$193/sqft
    Source: RealTracs MLS as distributed by MLS GRID #2808288 Report a problem
    6/1/2025Price change$479,900-2%$193/sqft
    Source: RealTracs MLS as distributed by MLS GRID #2808288 Report a problem
    4/3/2025Listed for sale$489,900+89.9%$197/sqft
    Source: RealTracs MLS as distributed by MLS GRID #2808288 Report a problem
    7/6/2017Sold$258,000+27.1%$104/sqft
    Source: RealTracs MLS as distributed by MLS GRID #1825452 Report a problem
    9/26/2008Sold$203,000-0.9%$82/sqft
    Source: Public Record Report a problem
    8/12/2008Listed for sale$204,900+39.4%$82/sqft
    Source: Visual Tour #1007708 Report a problem
    7/31/1997Sold$147,000$59/sqft
    Source: Public Record Report a problem

    Public tax history

    YearProperty taxesTax assessment
    2025$1,788 +8.9%$81,325
    2024$1,642 $81,325
    2023$1,642 $81,325
    2022$1,642 $81,325
    2021-- $81,325 +28.5%
    2020$1,700 +6.6%$63,300
    2019$1,594 -5.6%$63,300 +0.6%
    2018$1,689 +0%$62,900
    2017$1,689 -14.1%$62,900
    2016$1,967 +12.9%$62,900
    2015$1,743 +27.3%$62,900 +27.3%
    2014$1,369 $49,418
    2013$1,369 +0%$49,418
    2012$1,369 +2.6%$49,418
    2011$1,334 $49,418
    2010-- $49,418 -7.1%
    2009$1,294 $53,176
    2008$1,294 +8.9%$53,176 +11.1%
    2007$1,187 +3.2%$47,881 +3.2%
    2006$1,151 $46,417
    2005$1,151 -16.5%$46,417
    2003$1,379 +11.7%$46,417 +11.7%
    2002$1,234 $41,560
    2001-- $41,560 -75%
    2000-- $166,239
    Find assessor info on the county website

    Neighborhood: 37138

    Nearby schools

    GreatSchools rating
    Schools provided by the listing agent
    • Elementary: Mt. Juliet Elementary
    • Middle: Mt. Juliet Middle School
    • High: Mt. Juliet High School

    Source: RealTracs MLS as distributed by MLS GRID. This data may not be complete. We recommend contacting the local school district to confirm school assignments for this home.

    Get a cash offer in 3 minutes
    Find out how much your home could sell for in as little as 3 minutes with a no-obligation cash offer.
    Estimated market value
    $459,400
    Get a cash offer in 3 minutes
    Find out how much your home could sell for in as little as 3 minutes with a no-obligation cash offer.
    Estimated market value
    $459,400