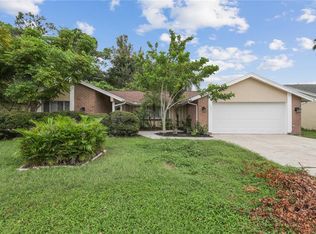
Welcome to 3506 Rock Royal Dr, where the concept of home transcends to a private oasis, offering a lifestyle of unparalleled tranquility. This property boasts MEGA Privacy, nestled on a corner lot with no rear neighbors and is central to several nearby parks. As you arrive, the covered front porch invites you to step into a world of serenity. An Oversized 2 car garage (with work bench) and a crushed shell parking pad, on the side of the home leads to a double gate for RV or boat parking, to cater to all of your storage needs. The seller's thoughtful inclusion of a hot tub, capable of accommodating 5 people, promises relaxation under the stars. The covered lanai is spacious and includes a TV for instant entertainment. An outdoor deck and bar, complete with a bar fridge and a gas grill (all will convey), extend the living space into a delightful haven for entertaining year around with all of the creature comforts your desire. Your backyard dreams come true with an above ground saltwater pool featuring an additional privacy mural, creating a haven for your personal retreat. A bird sanctuary is the backdrop to your backyard and is adjoined to the park across the street. All harmonizing with the lush vegetation around you that includes coconut, kumquat, ginger, lemon, oleander, corn plants, and more. The vibrant flora envelops the surroundings, ensuring a continual connection with nature. Inside, this home features all new lighting and ceiling fans and the seller had solid wood, weatherized flooring installed in living areas to ensure durability and timeless appeal. The living area and bathroom are bathed in natural light, thanks to beautiful skylights. The kitchen, a culinary enthusiast's dream, boasts all-wooden cabinets and exotic green granite countertops. Stainless steel appliances gleam, while a pantry enhances the functionality. Seller is willing to negotiate furnishings if the buyer is interested in more of a turn-key purchase. This home is equipped with modern comforts, new carpeting in the bedrooms, an AC installed around 2021, updated ductwork, and energy-efficient double-pane, argon-gas filled windows with mirror tint on the front of house windows. The bathroom showcases an updated toilet that is comfort height and vanity, while a custom faced wooden fireplace adds warmth and charm. The thoughtful touches extend to a plug-in generator that will convey and is wired to electric panel with a transfer switch, fabric hurricane protection for windows, and a second fridge in the garage, ensuring preparedness for any scenario. And the attic has additional blown in insulation for extra energy savings. Beacon Square Community includes an optional community center (not an HOA) equipped with pool, game room, and activities. Seller is fond of short walk to the Gulf of Mexico for fishing access and catching blue crab. Centrally located, this oasis is a stone's throw away from various parks, including Beacon Square Park, Anclote boat ramp and Key Vista Nature Preserve. These parks feature an array of amenities such as hiking and biking trails, dog park, fishing pier, boat ramps, and of course swimming by the beach! A short drive leads to the pristine beach at Fred Howard or the famed Tarpon Springs Sponge Docks and countless restaurants and stores. Enjoy the quiet corner lot with no rear neighbors living close to the coast, here's your chance at paradise!
Sold for $315,000
$315,000
3506 ROCK ROYAL DRIVE, HOLIDAY, FL 34691
3beds
1,416sqft
Single Family Residence
Built in 1974
7,225 Square Feet Lot
$291,200 Zestimate®
$222/sqft
$1,932 Estimated rent
Home value
$291,200
$274,000 - $306,000
$1,932/mo
Zestimate® history
Owner options
List your home for rent
$1,932/mo
Rent Zestimate®
Find your next renter with Zillow Rental Manager. Plus, with online applications, you can quickly screen prospective tenants – for free.
$1,932/mo
Rent Zestimate®
Refinance and save
$2,169/mo
Est. payment
Refinancing to a lower rate could help reduce your monthly payments and save thousands over the life of the loan.
$2,169/mo
Est. payment
Explore your selling options
Work with a Zillow partner agent
Leverage their expertise and Zillow's premium Showcase listings to get your home seen by more buyers.
Get startedList with your own agent
Get your home in front of millions of buyers by listing it on Zillow.
Learn how to do itSell it yourself
Take full control of how buyers see your home on Zillow by listing For Sale by Owner (FSBO).
List your homeWhat's special
Fishing pierBoat rampsModern comfortsBoat parkingSolid woodStainless steel appliances gleamNew carpeting
Zillow last checked:
Listing updated:
Listed by:
Judi Pobst 727-808-0808,
KELLER WILLIAMS REALTY- PALM H 727-772-0772,
Jakea Cates 813-802-9689,
KELLER WILLIAMS REALTY- PALM H
Bought with:
Andrew Duncan, 3135049
LPT REALTY LLC
Source: Stellar MLS,MLS#: W7860724 Originating MLS: Pinellas Suncoast
Originating MLS: Pinellas Suncoast
Facts & features
Interior
Bedrooms & bathrooms
- Bedrooms: 3
- Bathrooms: 2
- Full bathrooms: 1
- 1/2 bathrooms: 1
Rooms
- Room types: Family Room
Primary bedroom
- Features: Ceiling Fan(s), Built-in Closet
- Level: First
Bedroom 2
- Features: Ceiling Fan(s), Built-in Closet
- Level: First
Bedroom 3
- Features: Ceiling Fan(s), Built-in Closet
- Level: First
Bathroom 1
- Features: Built-In Shelving, Window/Skylight in Bath
- Level: First
Bathroom 2
- Features: Shower No Tub
- Level: First
Balcony porch lanai
- Features: Ceiling Fan(s)
- Level: First
Dining room
- Level: First
Family room
- Features: Breakfast Bar, Ceiling Fan(s)
- Level: First
Kitchen
- Features: Pantry, Stone Counters
- Level: First
Living room
- Features: Ceiling Fan(s)
- Level: First
Heating
- Central, Electric, Heat Pump
Cooling
- Central Air
Appliances
- Included: Bar Fridge, Convection Oven, Dishwasher, Electric Water Heater, Microwave, Range, Refrigerator
- Laundry: In Garage
Features
- Built-in Features, Ceiling Fan(s), Eating Space In Kitchen, Solid Wood Cabinets, Stone Counters, Tray Ceiling(s)
- Flooring: Carpet, Ceramic Tile, Concrete, Hardwood
- Doors: Outdoor Grill, Sliding Doors
- Windows: Double Pane Windows, Tinted Windows, Skylight(s), Hurricane Shutters
- Has fireplace: Yes
- Fireplace features: Family Room
- Common walls with other units/homes: Corner Unit
Interior area
- Total structure area: 2,240
- Total interior livable area: 1,416 sqft
Property
Parking
- Total spaces: 2
- Parking features: Bath In Garage, Driveway, Guest, Oversized, Workshop in Garage
- Attached garage spaces: 2
- Has uncovered spaces: Yes
Features
- Levels: One
- Stories: 1
- Patio & porch: Covered, Front Porch, Rear Porch
- Exterior features: Lighting, Outdoor Grill, Private Mailbox, Rain Gutters, Storage
- Has private pool: Yes
- Pool features: Above Ground, Salt Water
- Has spa: Yes
- Spa features: Above Ground, Heated
- Fencing: Wood
- Has view: Yes
- View description: Garden, Park/Greenbelt, Pool, Trees/Woods
Lot
- Size: 7,225 Square Feet
- Features: Corner Lot, Flood Insurance Required, FloodZone, In County, Landscaped
- Residential vegetation: Fruit Trees, Mature Landscaping
Details
- Additional structures: Other, Shed(s)
- Parcel number: 152624087I000029110
- Zoning: R4
- Special conditions: None
Construction
Type & style
- Home type: SingleFamily
- Property subtype: Single Family Residence
Materials
- Block, Concrete, Stucco
- Foundation: Slab
- Roof: Shingle
Condition
- New construction: No
- Year built: 1974
Utilities & green energy
- Sewer: Public Sewer
- Water: Public
- Utilities for property: Cable Available, Electricity Available, Sewer Available, Water Available
Community & HOA
Community
- Pet fee: $0 monthly
- Subdivision: BEACON SQUARE
HOA
- Has HOA: No
Location
- Region: Holiday
Financial & listing details
- Price per square foot: $222/sqft
- Tax assessed value: $274,910
- Annual tax amount: $614
- Date on market: 1/5/2024
- Cumulative days on market: 17 days
- Listing terms: Cash,Conventional,FHA,VA Loan
- Ownership: Fee Simple
- Total actual rent: 0
- Electric utility on property: Yes
- Road surface type: Paved, Asphalt
Price history
| Date | Event | Price |
|---|---|---|
| 1/30/2024 | Sold | $315,000-4.5%$222/sqft |
Source:  Stellar MLS #W7860724 Report a problem Stellar MLS #W7860724 Report a problem | ||
| 1/21/2024 | Pending sale | $330,000$233/sqft |
Source: Stellar MLS #W7860724 Report a problem | ||
| 1/6/2024 | Listed for sale | $330,000-4.3%$233/sqft |
Source: Stellar MLS #W7860724 Report a problem | ||
| 12/22/2023 | Listing removed | $344,900$244/sqft |
Source: Berkshire Hathaway HomeServices Florida Realty #W7860393 Report a problem | ||
| 12/21/2023 | Listed for sale | $344,900+149.9%$244/sqft |
Source: Stellar MLS #W7860393 Report a problem | ||
| 4/24/2017 | Listing removed | $138,000$97/sqft |
Source: SUNCOAST GROUP REALTORS LLC #U7814900 Report a problem | ||
| 4/11/2017 | Listed for sale | $138,000+245%$97/sqft |
Source: SUNCOAST GROUP REALTORS LLC #U7814900 Report a problem | ||
| 9/22/2011 | Sold | $40,000-54%$28/sqft |
Source: Public Record Report a problem | ||
| 10/7/2003 | Sold | $87,000$61/sqft |
Source: Public Record Report a problem | ||
Public tax history
| Year | Property taxes | Tax assessment |
|---|---|---|
| 2025 | $4,863 +809.3% | $274,910 +377.9% |
| 2024 | $535 +3.5% | $57,530 |
| 2023 | $517 -15.9% | $57,530 +3% |
| 2022 | $615 +1.5% | $55,860 +6.1% |
| 2021 | $606 +1.8% | $52,660 +1.4% |
| 2020 | $595 +0.3% | $51,940 +2.3% |
| 2019 | $594 | $50,780 +1.9% |
| 2018 | $594 +2.2% | $49,841 |
| 2017 | $581 +1.6% | $49,841 +4.2% |
| 2016 | $572 +9.6% | $47,812 +0.7% |
| 2015 | $521 +4.5% | $47,480 -7.4% |
| 2014 | $499 | $51,259 +10.5% |
| 2013 | -- | $46,407 -15.4% |
| 2012 | -- | $54,875 -12.5% |
| 2011 | -- | $62,745 -1.2% |
| 2010 | -- | $63,528 -0.7% |
| 2009 | -- | $63,944 -36% |
| 2008 | -- | $99,926 -17.9% |
| 2007 | -- | $121,733 +1% |
| 2006 | -- | $120,494 +32.5% |
| 2005 | -- | $90,941 +13% |
| 2004 | -- | $80,497 +15.7% |
| 2003 | -- | $69,555 +11.3% |
| 2002 | -- | $62,511 +13.1% |
| 2000 | -- | $55,262 |
| 1999 | -- | $55,262 |
Find assessor info on the county website
Neighborhood: 34691
Nearby homes
- $167,800-- bd1 ba1k sqft3230 Honeymoon Ln, Holiday, FL 34691Off Market
- $220,0002 bd2 ba1.5k sqft3236 Honeymoon Ln, Holiday, FL 34691Sold
- $167,600-- bd1 ba1.1k sqft3221 Moog Rd, Holiday, FL 34691Off Market
- $194,4003 bd2 ba1.3k sqft3218 Honeymoon Ln, Holiday, FL 34691Off Market
- $237,900-- bd2 ba1.5k sqft3244 Honeymoon Ln, Holiday, FL 34691Off Market
- $200,3002 bd2 ba1k sqft3453 Rock Royal Dr, Holiday, FL 34691Off Market
- $219,700-- bd2 ba1.5k sqft3213 Moog Rd, Holiday, FL 34691Off Market
- $250,0003 bd2 ba1.3k sqft3212 Honeymoon Ln, Holiday, FL 34691Sold
Nearby schools
GreatSchools rating
- 5/10Gulf Trace Elementary SchoolGrades: PK-5Distance: 0.7 mi
- 3/10Paul R. Smith Middle SchoolGrades: 6-8Distance: 2.3 mi
- 3/10Anclote High SchoolGrades: 9-12Distance: 2.1 mi
Schools provided by the listing agent
- Elementary: Gulf Trace Elementary
- Middle: Paul R. Smith Middle-PO
- High: Anclote High-PO
Source: Stellar MLS. This data may not be complete. We recommend contacting the local school district to confirm school assignments for this home.
Get a cash offer in 3 minutes
Find out how much your home could sell for in as little as 3 minutes with a no-obligation cash offer.
Estimated market value
$291,200
Get a cash offer in 3 minutes
Find out how much your home could sell for in as little as 3 minutes with a no-obligation cash offer.
Estimated market value
$291,200
- Florida
- Pasco County
- Holiday
- 34691
- 3506 ROCK ROYAL DRIVE
Nearby cities
Nearby neighborhoods
Nearby zip codes
Other Holiday Topics
