Skip main navigation
Sold
  • $485,000

    3506 S Us Highway 231, Crawfordsville, IN 47933

    3beds
    2,305sqft
    Residential, Single Family Residence
    Built in 2018
    4.04 Acres Lot
    $506,900 Zestimate®
    $210/sqft
    $2,532 Estimated rent

    Home value

    $506,900

    $482,000 - $537,000

    $2,532/mo

    Zestimate® history
    Loading
    Loading...

    Owner options

    List your home for rent

    $2,532/mo

    Rent Zestimate®

    Find your next renter with Zillow Rental Manager. Plus, with online applications, you can quickly screen prospective tenants – for free.

    Learn more

    $2,532/mo

    Rent Zestimate®

    Refinance and save

    $2,916/mo

    Est. payment

    Refinancing to a lower rate could help reduce your monthly payments and save thousands over the life of the loan.

    See today's rates

    $2,916/mo

    Est. payment

    Explore your selling options

    Work with a Zillow partner agent

    Leverage their expertise and Zillow's premium Showcase listings to get your home seen by more buyers.

    Get started

    List with your own agent

    Get your home in front of millions of buyers by listing it on Zillow.

    Learn how to do it

    Sell it yourself

    Take full control of how buyers see your home on Zillow by listing For Sale by Owner (FSBO).

    List your home

    What's special

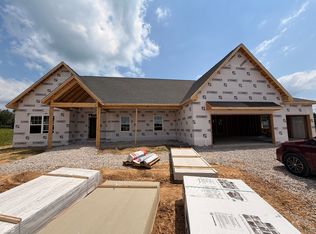
    Tastefully decorated and exceptionally well maintained three (definitely could be four) bedroom home situated on over 4 Acres in South Montgomery Schools! This home will not disappoint offering vaulted ceilings, open concept with white cabinets and woodwork, breakfast bar, Quartz countertops, pantry and full appliances in the kitchen. The master bedroom offers "his and hers" walk in closets, full size tiled walk-in shower in master bath and double sinks. Outside you will enjoy viewing the oversized covered wood deck, pool and tasteful landscaping. The home offers an attached three car garage plus an additional one car garage. This home was custom built adding additional 4' on each end of the construction making each room larger. There is 30 amp wiring for a camper plus additional 50 amp for additional usage. This forever home is a dream come true!

    Zillow last checked:

    Listing updated:

    Listed by:

    Sally Chamness 765-366-3842,

    Carpenter, REALTORS®

    Bought with:

    Cindy Woodall

    Woodall Realty

    Source: MIBOR as distributed by MLS GRID,MLS#: 21978980MLS Logo

    Facts & features

    Interior

    Bedrooms & bathrooms
    • Bedrooms: 3
    • Bathrooms: 3
    • Full bathrooms: 2
    • 1/2 bathrooms: 1
    • Main level bathrooms: 3
    • Main level bedrooms: 3
    Primary bedroom
    • Features: Vinyl Plank
    • Level: Main
    • Area: 192 Square Feet
    • Dimensions: 16x12
    Bedroom 2
    • Features: Carpet
    • Level: Main
    • Area: 180 Square Feet
    • Dimensions: 15x12
    Bedroom 3
    • Features: Carpet
    • Level: Main
    • Area: 154 Square Feet
    • Dimensions: 14x11
    Bonus room
    • Features: Vinyl Plank
    • Level: Main
    • Area: 154 Square Feet
    • Dimensions: 14x11
    Breakfast room
    • Features: Vinyl Plank
    • Level: Main
    • Area: 126 Square Feet
    • Dimensions: 14x9
    Great room
    • Features: Vinyl Plank
    • Level: Main
    • Area: 368 Square Feet
    • Dimensions: 23x16
    Kitchen
    • Features: Vinyl Plank
    • Level: Main
    • Area: 182 Square Feet
    • Dimensions: 14x13
    Heating
    • Forced Air
    Cooling
    • Has cooling: Yes
    Appliances
    • Included: Dishwasher, Electric Water Heater, Disposal, MicroHood, Gas Oven, Refrigerator, Water Softener Owned
    • Laundry: Laundry Room, Main Level
    Features
    • Attic Access, Double Vanity, Breakfast Bar, Vaulted Ceiling(s), Entrance Foyer, Ceiling Fan(s), Eat-in Kitchen, Pantry, Walk-In Closet(s)
    • Windows: Windows Vinyl, Wood Work Painted
    • Has basement: No
    • Attic: Access Only
    • Number of fireplaces: 1
    • Fireplace features: Electric, Great Room
    Interior area
    • Total structure area: 2,305
    • Total interior livable area: 2,305 sqft

    Property

    Parking
    • Total spaces: 3
    • Parking features: Attached
    • Attached garage spaces: 3
    • Details: Garage Parking Other(Finished Garage, Garage Door Opener, Integral Garage, Other)
    Features
    • Levels: One
    • Stories: 1
    • Patio & porch: Covered, Deck
    • Pool features: Above Ground
    Lot
    • Size: 4.04 Acres
    • Features: Not In Subdivision, Rural - Not Subdivision
    Details
    • Additional structures: Barn Storage
    • Parcel number: 541020600014023025
    • Horse amenities: None

    Construction

    Type & style
    • Home type: SingleFamily
    • Architectural style: Ranch
    • Property subtype: Residential, Single Family Residence
    Materials
    • Vinyl With Stone
    • Foundation: Block
    Condition
    • New construction: No
    • Year built: 2018

    Utilities & green energy

    • Electric: 200+ Amp Service
    • Sewer: Septic Tank
    • Water: Private Well, Well

    Community & HOA

    Community
    • Subdivision: No Subdivision
    HOA
    • Has HOA: No
    Location
    • Region: Crawfordsville

    Financial & listing details

    • Price per square foot: $210/sqft
    • Tax assessed value: $431,200
    • Annual tax amount: $2,578
    • Date on market: 5/21/2024
    • Cumulative days on market: 8 days

    Price history

    DateEventPrice
    6/28/2024Sold$485,000-2%$210/sqft
    Source: MIBOR as distributed by MLS GRID #21978980 Report a problem
    5/28/2024Pending sale$495,000$215/sqft
    Source: MIBOR as distributed by MLS GRID #21978980 Report a problem
    5/21/2024Listed for sale$495,000$215/sqft
    Source: MIBOR as distributed by MLS GRID #21978980 Report a problem
    5/11/2024Listing removed--
    Source: MIBOR as distributed by MLS GRID #21976971 Report a problem
    5/6/2024Listed for sale$495,000$215/sqft
    Source: MIBOR as distributed by MLS GRID #21976971 Report a problem
    5/4/2024Pending sale$495,000$215/sqft
    Source: MIBOR as distributed by MLS GRID #21976971 Report a problem
    5/1/2024Listed for sale$495,000$215/sqft
    Source: MIBOR as distributed by MLS GRID #21976971 Report a problem

    Public tax history

    YearProperty taxesTax assessment
    2025$2,363 -8.3%$431,200 +11.9%
    2024$2,578 +5.7%$385,400 -1.5%
    2023$2,438 +25.9%$391,300 +15.7%
    2022$1,936 +11.2%$338,200 +23.4%
    2021$1,741 +5.2%$274,100 +3.6%
    2020$1,654 $264,500 +2.8%
    2019-- $257,200
    Find assessor info on the county website

    Neighborhood: 47933

    Nearby schools

    GreatSchools rating
    Schools provided by the listing agent
    • Middle: Southmont Jr High School
    • High: Southmont Sr High School

    Source: MIBOR as distributed by MLS GRID. This data may not be complete. We recommend contacting the local school district to confirm school assignments for this home.

    Get pre-qualified for a loan
    At Zillow Home Loans, we can pre-qualify you in as little as 5 minutes with no impact to your credit score.

    An equal housing lender. NMLS #10287.