A modern architectural retreat hidden within one of Portland's most beloved neighborhoods. Rebuilt from the studs in 2017 and meticulously curated by architect Zach Gillum and designer Henry Brown, this extraordinary Eastmoreland residence offers the rare combination of timeless architecture, exceptional craftsmanship, and modern luxury. With nearly 4,000 square feet, 4 bedrooms (one currently configured as an office), and 2.1 baths, every detail has been thoughtfully designed and beautifully executed.The heart of the home features elegant gathering spaces, designer finishes, custom millwork, and seamless indoor-outdoor flow. The gourmet kitchen and dining area are ideal for entertaining, complete with a built-in wine refrigerator, pull-out bar, and access to exceptional outdoor living spaces. A climate-controlled wine cellar further elevates the home's appeal.The main-level primary suite provides convenience and privacy, while additional bedrooms, flexible living spaces, and abundant storage offer versatility for a variety of lifestyles. Luxury amenities include radiant heated floors, central air conditioning, whole-home Sonos audio, surround sound in the living room and both family rooms, automated shades, security system with exterior cameras, keyless entry, and a heated/cooled 2 car garage with Level 2 EV charging.Outdoor living is equally impressive with a covered dining pavilion featuring a built-in gas line, heat lamps, overhead fan, piped natural gas tiki torches, and fire pit connection. Professionally designed low-maintenance landscaping with automated irrigation completes the experience.Impeccably maintained and extensively rebuilt, this is a rare opportunity to own a truly turnkey luxury home in one of Portland's most sought-after neighborhoods. [Home Energy Score = 6. HES Report at https://rpt.greenbuildingregistry.com/hes/OR10249229]
Sold
$1,902,000
3506 SE Bybee Blvd, Portland, OR 97202
4beds
3,743sqft
Residential, Single Family Residence
Built in 1951
8,712 Square Feet Lot
$1,894,500 Zestimate®
$508/sqft
$4,816 Estimated rent
Home value
$1,894,500
$1.78M - $2.01M
$4,816/mo
Zestimate® history
Owner options
List your home for rent
$4,816/mo
Rent Zestimate®
Find your next renter with Zillow Rental Manager. Plus, with online applications, you can quickly screen prospective tenants – for free.
$4,816/mo
Rent Zestimate®
Refinance and save
$9,563/mo
Est. payment
Refinancing to a lower rate could help reduce your monthly payments and save thousands over the life of the loan.
$9,563/mo
Est. payment
Explore your selling options
Work with a Zillow partner agent
Leverage their expertise and Zillow's premium Showcase listings to get your home seen by more buyers.
Get startedList with your own agent
Get your home in front of millions of buyers by listing it on Zillow.
Learn how to do itSell it yourself
Take full control of how buyers see your home on Zillow by listing For Sale by Owner (FSBO).
List your homeWhat's special
Whole-home sonos audioDesigner finishesClimate-controlled wine cellarAbundant storageCustom millworkCentral air conditioningGourmet kitchen
Zillow last checked:
Listing updated:
Listed by:
Megan Murphy #AGENT_PHONE,
MORE Realty
Bought with:
Linda Skeele, 200001132
Windermere Realty Trust
Source: RMLS (OR),MLS#: 406845165
Facts & features
Interior
Bedrooms & bathrooms
- Bedrooms: 4
- Bathrooms: 3
- Full bathrooms: 2
- Partial bathrooms: 1
- Main level bathrooms: 2
Rooms
- Room types: Bedroom 4, Laundry, Wine Cellar, Bedroom 2, Bedroom 3, Dining Room, Family Room, Kitchen, Living Room, Primary Bedroom
Primary bedroom
- Features: Builtin Features, Ensuite, Walkin Closet, Walkin Shower, Wallto Wall Carpet
- Level: Main
- Area: 182
- Dimensions: 14 x 13
Bedroom 2
- Features: Builtin Features, Closet, High Speed Internet, Wallto Wall Carpet
- Level: Main
- Area: 156
- Dimensions: 12 x 13
Bedroom 3
- Features: Double Closet, Wallto Wall Carpet
- Level: Lower
- Area: 192
- Dimensions: 12 x 16
Bedroom 4
- Features: Closet, Wallto Wall Carpet
- Level: Lower
- Area: 208
- Dimensions: 13 x 16
Dining room
- Features: Builtin Features, Formal, Hardwood Floors
- Level: Main
- Area: 224
- Dimensions: 16 x 14
Family room
- Features: Bookcases, Builtin Features
- Level: Lower
- Area: 272
- Dimensions: 17 x 16
Kitchen
- Features: Builtin Range, Builtin Refrigerator, Eat Bar, Exterior Entry, Great Room, Hardwood Floors, Island, Pantry, Skylight, Builtin Oven
- Level: Main
- Area: 240
- Width: 16
Living room
- Features: Builtin Features, Exterior Entry, Fireplace, French Doors, Hardwood Floors, Patio
- Level: Main
- Area: 384
- Dimensions: 16 x 24
Heating
- Forced Air, Heat Pump, Radiant, Fireplace(s)
Cooling
- Central Air
Appliances
- Included: Built In Oven, Built-In Range, Built-In Refrigerator, Convection Oven, Dishwasher, Disposal, Double Oven, Tankless Water Heater
- Laundry: Laundry Room
Features
- Sound System, Closet, Built-in Features, High Speed Internet, Double Closet, Formal, Bookcases, Eat Bar, Great Room, Kitchen Island, Pantry, Walk-In Closet(s), Walkin Shower
- Flooring: Hardwood, Heated Tile, Wall to Wall Carpet
- Doors: French Doors
- Windows: Skylight(s)
- Basement: Finished
- Number of fireplaces: 2
- Fireplace features: Gas, Wood Burning
Interior area
- Total structure area: 3,743
- Total interior livable area: 3,743 sqft
Property
Parking
- Total spaces: 2
- Parking features: Garage Door Opener, Attached, Oversized
- Attached garage spaces: 2
Accessibility
- Accessibility features: Minimal Steps, Accessibility
Features
- Stories: 2
- Patio & porch: Covered Patio, Patio
- Exterior features: Gas Hookup, Exterior Entry
- Fencing: Fenced
Lot
- Size: 8,712 Square Feet
- Dimensions: 8,650 square feet
- Features: Corner Lot, Level, SqFt 7000 to 9999
Details
- Additional structures: GasHookup
- Parcel number: R153138
Construction
Type & style
- Home type: SingleFamily
- Architectural style: Custom Style
- Property subtype: Residential, Single Family Residence
Materials
- Other, Wood Siding
- Foundation: Concrete Perimeter
- Roof: Metal
Condition
- Updated/Remodeled
- New construction: No
- Year built: 1951
Utilities & green energy
- Gas: Gas Hookup, Gas
- Sewer: Public Sewer
- Water: Public
Community & HOA
Community
- Security: Entry, Security Lights, Security System
- Subdivision: Eastmoreland
HOA
- Has HOA: No
Location
- Region: Portland
Financial & listing details
- Price per square foot: $508/sqft
- Tax assessed value: $1,438,460
- Annual tax amount: $19,173
- Date on market: 6/19/2026
- Cumulative days on market: 2 days
- Listing terms: Cash,Conventional
Price history
| Date | Event | Price |
|---|---|---|
| 7/2/2026 | Sold | $1,902,000+18.9%$508/sqft |
Source:  RMLS (OR) #406845165 Report a problem RMLS (OR) #406845165 Report a problem | ||
| 6/22/2026 | Pending sale | $1,600,000$427/sqft |
Source: RMLS (OR) #406845165 Report a problem | ||
| 6/19/2026 | Listed for sale | $1,600,000+100%$427/sqft |
Source: RMLS (OR) #406845165 Report a problem | ||
| 9/4/2015 | Sold | $800,000$214/sqft |
Source: RMLS (OR) #15146213 Report a problem | ||
Public tax history
| Year | Property taxes | Tax assessment |
|---|---|---|
| 2025 | $19,174 +3.7% | $711,590 +3% |
| 2024 | $18,484 +4% | $690,870 +3% |
| 2023 | $17,774 +2.2% | $670,750 +3% |
| 2022 | $17,389 +1.7% | $651,220 +3% |
| 2021 | $17,095 +9% | $632,260 +3% |
| 2020 | $15,682 +3.8% | $613,850 +3% |
| 2019 | $15,106 | $595,980 +3% |
| 2018 | $15,106 +3% | $578,626 +43.7% |
| 2017 | $14,661 +59.1% | $402,670 +3% |
| 2016 | $9,218 | $390,950 +3% |
| 2015 | $9,218 +2.7% | $379,570 +3% |
| 2014 | $8,976 +4% | $368,520 +3% |
| 2013 | $8,635 +10.5% | $357,790 +3% |
| 2012 | $7,811 +3.9% | $347,370 +3% |
| 2011 | $7,517 +5.4% | $337,260 +3% |
| 2010 | $7,132 +2.7% | $327,440 +3% |
| 2009 | $6,946 +6% | $317,910 +3% |
| 2008 | $6,554 +0.3% | $308,660 +3% |
| 2007 | $6,535 +11.4% | $299,670 +3% |
| 2006 | $5,868 +4.7% | $290,950 +3% |
| 2005 | $5,605 -8.2% | $282,480 +3% |
| 2004 | $6,105 +2.3% | $274,260 +3% |
| 2003 | $5,970 +8.9% | $266,280 +3% |
| 2002 | $5,482 +7.4% | $258,530 +6.1% |
| 2000 | $5,106 | $243,690 |
Find assessor info on the county website
Neighborhood: Eastmoreland
Nearby homes
- $804,6002 bd2 ba2.4k sqft7040 SE 35th Ave, Portland, OR 97202Off Market
- $1,008,1004 bd3 ba2.8k sqft7007 SE 36th Ave, Portland, OR 97202Off Market
- $930,8003 bd2 ba1.9k sqft7054 SE 35th Ave, Portland, OR 97202Off Market
- $970,2003 bd3 ba3k sqft7017 SE 36th Ave, Portland, OR 97202Off Market
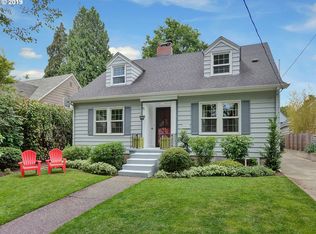
- $1,158,4004 bd3 ba3.3k sqft6945 SE 36th Ave, Portland, OR 97202Off Market
- $1,216,7004 bd3 ba3.1k sqft3507 SE Bybee Blvd, Portland, OR 97202Off Market
- $1,026,5004 bd3 ba3k sqft7027 SE 35th Ave, Portland, OR 97202Off Market
- $612,8403 bd2 ba2.5k sqft7104 SE 35th Ave, Portland, OR 97202Off Market
Nearby schools
GreatSchools rating
- 9/10Duniway Elementary SchoolGrades: K-5Distance: 0.3 mi
- 8/10Sellwood Middle SchoolGrades: 6-8Distance: 1.3 mi
- 7/10Cleveland High SchoolGrades: 9-12Distance: 1.9 mi
Schools provided by the listing agent
- Elementary: Duniway
- Middle: Sellwood
- High: Cleveland
Source: RMLS (OR). This data may not be complete. We recommend contacting the local school district to confirm school assignments for this home.
Get a cash offer in 3 minutes
Find out how much your home could sell for in as little as 3 minutes with a no-obligation cash offer.
Estimated market value
$1,894,500
Get a cash offer in 3 minutes
Find out how much your home could sell for in as little as 3 minutes with a no-obligation cash offer.
Estimated market value
$1,894,500
- Oregon
- Multnomah County
- Portland
- 97202
- Eastmoreland
- 3506 SE Bybee Blvd
