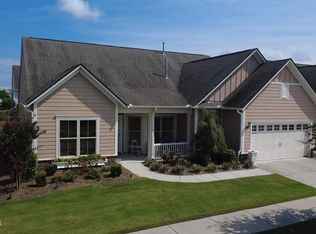
Welcome to 3506 Shell Quarry Drive, a beautifully maintained home in the award-winning Riverlights community, where modern comfort meets the best of coastal living. Thoughtfully designed with 4 bedrooms, 3 bathrooms, and flexible living spaces, this home offers an exceptional lifestyle both inside and out.
Perfectly positioned across from a wooded conservation area and public green space, the home enjoys peaceful views and immediate access to Riverlights' extensive trail system and kayak launch dock. Whether you enjoy morning walks, evening bike rides, or spending time on the water, this location provides unmatched convenience for outdoor enthusiasts.
Inside, the open-concept floor plan is filled with natural light and designed for effortless living and entertaining. The upgraded kitchen is a standout feature, including a smart-controlled gas range and oven, microwave, and an ultra-quiet dishwasher. Generous counter space, ample cabinetry, and seamless flow into the dining and living areas create the perfect gathering space for family and friends.
The primary suite is located on the main level and serves as a private retreat with a spa-inspired ensuite bath featuring an oversized zero-entry walk-in shower complete with a rainfall showerhead. Also on the main floor is an additional bedroom currently being utilized as a home office and fitness room, offering flexibility to suit a variety of lifestyles.
Upstairs, you'll find two spacious bedrooms, a full bathroom, and a versatile bonus room ideal for a media room, playroom, or guest retreat. Walk-in attic access provides abundant and easily accessible storage space.
Outside, enjoy low-maintenance living and the natural beauty that surrounds this special homesite. The backyard features a breezeway with a fenced in area perfect for pets. Recent updates include a freshly serviced HVAC system, a professionally repainted interior, a whole-house water filtration system, and a generator transfer switch, providing peace of mind and making this home truly move-in ready.
As a resident of Riverlights, you'll have access to resort-style pools, fitness facilities, parks, playgrounds, community events, miles of walking and biking trails, waterfront amenities, and one of Wilmington's most vibrant and sought-after neighborhoods.
Conveniently located just minutes from downtown Wilmington, area beaches, shopping, dining, and healthcare facilities, this home offers the perfect combination of location, lifestyle, and modern convenience.
Experience the best of Riverlights living at 3506 Shell Quarry Drive--schedule your private showing today.
For sale
Price cut: $15K (7/29)
$599,900
3506 Shell Quarry Drive, Wilmington, NC 28412
4beds
2,300sqft
Single Family Residence
Built in 2017
5,663 Square Feet Lot
$590,800 Zestimate®
$261/sqft
$145/mo HOA
What's special
- 43 days
- 956
- 48
Zillow last checked:
Listing updated:
Listed by:
Susan H Ayers 678-344-1600,
Clickit Realty
Source: Hive MLS,MLS#: 100589319 Originating MLS: REALTORS® of Greater Augusta
Originating MLS: REALTORS® of Greater AugustaFacts & features
Interior
Bedrooms & bathrooms
- Bedrooms: 4
- Bathrooms: 3
- Full bathrooms: 3
Rooms
- Room types: Master Bedroom, Bedroom 2, Bedroom 3, Bedroom 4, Other, Living Room, Dining Room, Bonus Room, Laundry
Heating
- Fireplace Insert, Electric, Heat Pump
Cooling
- Central Air
Appliances
- Included: Gas Oven, Built-In Microwave, Water Softener, Refrigerator, Disposal, Dishwasher, Gas Range
Features
- Walk-in Closet(s), High Ceilings, Generator Plug, Kitchen Island, Ceiling Fan(s), Walk-in Shower, Blinds/Shades, Gas Log, Walk-In Closet(s)
- Basement: None
- Attic: Walk-In
- Number of fireplaces: 1
- Fireplace features: Gas Log
Interior area
- Total structure area: 2,300
- Total interior livable area: 2,300 sqft
Property
Parking
- Total spaces: 2
- Parking features: Garage Door Opener, Paved
- Attached garage spaces: 2
Accessibility
- Accessibility features: Accessible Full Bath, Accessible Entrance
Features
- Levels: One and One Half
- Patio & porch: Covered
- Fencing: Back Yard
- Has view: Yes
- View description: None
- Frontage type: See Remarks
Lot
- Size: 5,663 Square Feet
- Dimensions: 45 x 128
Details
- Parcel number: R07000006285000
- Zoning: R-7
- Special conditions: Standard
Construction
Type & style
- Home type: SingleFamily
- Property subtype: Single Family Residence
Materials
- Brick, Fiber Cement, Wood Frame
- Foundation: Slab
- Roof: Shingle
Condition
- New construction: No
- Year built: 2017
Utilities & green energy
- Sewer: Public Sewer
- Water: Public
- Utilities for property: Water Connected
Community & HOA
Community
- Security: Smoke Detector(s), Security System Owned
- Subdivision: Riverlights
HOA
- Has HOA: Yes
- Amenities included: Boat Dock, Clubhouse, Pool, Fitness Center, Maintenance Grounds, Marina, Pickleball, Playground, Street Lights, Trail(s)
- HOA fee: $1,740 annually
- HOA name: Riverlights HOA c/o Premier Mgt
- HOA phone: 910-405-1234
Location
- Region: Wilmington
Financial & listing details
- Price per square foot: $261/sqft
- Tax assessed value: $482,200
- Annual tax amount: $3,074
- Date on market: 7/16/2026
- Cumulative days on market: 44 days
- Listing agreement: Exclusive Agency
- Listing terms: Cash,Conventional
- Road surface type: Paved
Estimated market value
$590,800
$561,000 - $620,000
$2,992/mo
Price history
| Date | Event | Price |
|---|---|---|
| 7/29/2026 | Price change | $599,900-2.4%$261/sqft |
Source:  Hive MLS #100589319 Report a problem Hive MLS #100589319 Report a problem | ||
| 7/16/2026 | Listed for sale | $614,900+44.7%$267/sqft |
Source: Hive MLS #100589319 Report a problem | ||
| 4/22/2021 | Sold | $424,900$185/sqft |
Source: Hive MLS #100260347 Report a problem | ||
| 2/27/2021 | Listed for sale | $424,900+15.3%$185/sqft |
Source: Owner Report a problem | ||
| 5/21/2018 | Sold | $368,656$160/sqft |
Source: Hive MLS #100078507 Report a problem | ||
Public tax history
| Year | Property taxes | Tax assessment |
|---|---|---|
| 2025 | $2,838 -9.4% | $482,200 +33.9% |
| 2024 | $3,132 +3% | $360,000 |
| 2023 | $3,042 -0.6% | $360,000 |
| 2022 | $3,060 -0.7% | $360,000 |
| 2021 | $3,081 -4.5% | $360,000 +17.6% |
| 2020 | $3,226 | $306,200 |
| 2019 | $3,226 | $306,200 |
| 2018 | $3,226 | $306,200 +327.1% |
| 2017 | $3,226 | $71,700 |
Find assessor info on the county website
Monthly payment
Est. payment
Payment breakdown
Explore the cost of this home by adjusting the details. Changes won't be saved.Climate risks
Neighborhood: Silver Lake
Nearby schools
Schools provided by the listing agent
- Elementary: Williams
- Middle: Myrtle Grove
- High: New Hanover
Source: Hive MLS. This data may not be complete. We recommend contacting the local school district to confirm school assignments for this home.

Similar homes
- $650,0003 bd3 ba2.7k sqft3421 Laughing Gull Terrace, Wilmington, NC 28412For Sale
 MLS ID #100599186, Sheila A Connor, Intracoastal Realty Corporation. Hive MLS
 - $700,0004 bd3 ba2.8k sqft220 Trawlers Way, Wilmington, NC 28412For Sale
 MLS ID #100594523, Alton Proctor, BlueCoast Realty Corporation. Hive MLS
 - $559,9994 bd2 ba2.1k sqft5940 Saltaire Village Court, Wilmington, NC 28412For Sale
 MLS ID #100590924, Lori Stafford, Century 21 Vanguard. Hive MLS
 - $640,0004 bd2 ba2.5k sqft421 Island End Court, Wilmington, NC 28412For Sale
 MLS ID #100590942, Molly G Tilyou, Nest Realty. Hive MLS
 - $605,0003 bd2 ba1.6k sqft3202 Penzance Row, Wilmington, NC 28412For SaleMLS ID #100581432, Sheila A Connor, Intracoastal Realty Corporation. Hive MLS
- $534,0003 bd3 ba1.8k sqft443 Deveraux Drive, Wilmington, NC 28412For SaleMLS ID #100553140, Bill Knott, Intracoastal Realty Corporation. Hive MLS
- $525,0003 bd2 ba1.6k sqft665 Folsom Avenue, Wilmington, NC 28412For SaleMLS ID #100586124, Janet C Byrd, Intracoastal Realty Corporation. Hive MLS
- $625,0004 bd3 ba2.3k sqft5008 Laurenbridge Lane, Wilmington, NC 28409For SaleMLS ID #100595802, Sarah Wagner, Choice Residential Real Estate, LLC. Hive MLS
- $525,0005 bd4 ba2.9k sqft1036 Adams Landing Drive, Wilmington, NC 28412For SaleMLS ID #100586463, Wendy G Thompson, REAL Broker LLC. Hive MLS
- $569,0003 bd3 ba2.2k sqft1104 Trisail Terrace, Wilmington, NC 28412For SaleMLS ID #100584352, David and Francisca Oller Team, Intracoastal Realty Corporation. Hive MLS
- $495,0004 bd2 ba1.9k sqft7947 Huron Drive, Wilmington, NC 28412For SaleMLS ID #100579170, Emily J Ervin, Coldwell Banker Sea Coast Advantage-Midtown. Hive MLS
- $484,0002 bd2 ba1.7k sqft1210 Snowden Road, Wilmington, NC 28412For SaleMLS ID #100576657, Sam B Camblin, Sold Buy the Sea Realty. Hive MLS
- $825,0004 bd3 ba2.5k sqft713 Cecil Point, Wilmington, NC 28412For SaleMLS ID #100570850, Shane Register Team, Coldwell Banker Sea Coast Advantage-Midtown. Hive MLS
- $509,0004 bd3 ba2k sqft3008 Broadhaven Drive, Leland, NC 28451For SaleMLS ID #100597781, Randy Hitchcock, Coldwell Banker Sea Coast Advantage-Leland. Hive MLS
- $615,0003 bd3 ba2.4k sqft2170 Talmage Drive, Leland, NC 28451For SaleMLS ID #100583797, James M Diaz, Coldwell Banker Sea Coast Advantage-Leland. Hive MLS
- $625,0003 bd3 ba2.3k sqft6440 Saxon Meadow Drive, Leland, NC 28451For SaleMLS ID #100576934, James M Diaz, Coldwell Banker Sea Coast Advantage-Leland. Hive MLS
- $589,0003 bd3 ba2.2k sqft1007 Wellstone Court, Leland, NC 28451For SaleMLS ID #100587115, John A OConnor, The Saltwater Agency LLC. Hive MLS
- $425,0002 bd2 ba1.3k sqft3308 Laughing Gull Terrace, Wilmington, NC 28412For SaleMLS ID #100565858, Tidal Realty Partners, REAL Broker LLC. Hive MLS
- $544,9005 bd4 ba3.2k sqft3912 Willowick Park Drive, Wilmington, NC 28409For SaleMLS ID #100575345, Eric F Sabourin, Coldwell Banker Sea Coast Advantage. Hive MLS
- $495,5003 bd2 ba1.6k sqft5309 Folklore Way, Wilmington, NC 28412New ConstructionHive MLS
