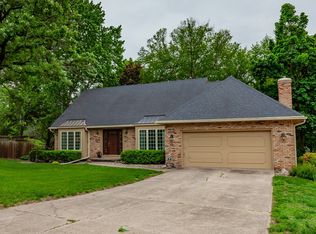
Welcome to this beautifully renovated ranch in highly sought-after Beaverdale, conveniently located near shopping, dining, parks, and more! Offering 4 bedrooms, 2.5 baths, and extensive updates, this home blends style, functionality, and space. The stunning new kitchen features ceiling height cabinetry, granite countertops, peninsula seating, stylish backsplash, and all new appliances. Just off the kitchen is a HUGE dining area with two sliding doors leading to a large deck overlooking the beautiful, tree-lined backyard. The inviting family room features a gorgeous brick fireplace with built ins, perfect for cozy evenings. A convenient mudroom and half bath provide easy access to the exterior. The main level offers all new flooring and beautifully renovated bathrooms with stunning tile work and modern black fixtures. The spacious primary suite includes two closets, including separate his-and-hers, plus a gorgeous private bath. The finished walkout basement adds valuable living space plus a 4th bedroom, perfect for additional living or recreational space. Outside, enjoy the awesome circle drive, additional rear driveway, large deck, mature trees, and rare 4-car tandem tuck under garage. With incredible storage, multiple living spaces, extensive renovations, and an unbeatable Beaverdale location, this home offers better than new construction, without the wait.
For sale
$450,000
3506 Skyline Dr, Des Moines, IA 50310
4beds
1,888sqft
Single Family Residence
Built in 1969
0.34 Acres Lot
$-- Zestimate®
$238/sqft
$-- HOA
What's special
Stylish backsplashMature treesAll new flooringMultiple living spacesGranite countertopsStunning new kitchenSpacious primary suite
- 7 days
- 1,025
- 56
Likely to sell faster than
Zillow last checked:
Listing updated:
Listed by:
Jen Mott (515)681-2541,
RE/MAX Concepts
Source: DMMLS,MLS#: 748070 Originating MLS: Des Moines Area Association of REALTORS
Originating MLS: Des Moines Area Association of REALTORSFacts & features
Interior
Bedrooms & bathrooms
- Bedrooms: 4
- Bathrooms: 3
- Full bathrooms: 2
- 1/2 bathrooms: 1
- Main level bedrooms: 3
Heating
- Forced Air, Gas, Natural Gas
Cooling
- Central Air
Appliances
- Included: Dishwasher, Microwave, Refrigerator, Stove
- Laundry: Main Level
Features
- Dining Area, Eat-in Kitchen, Cable TV
- Flooring: Tile
- Basement: Finished,Walk-Out Access
- Number of fireplaces: 1
- Fireplace features: Wood Burning
Interior area
- Total structure area: 1,888
- Total interior livable area: 1,888 sqft
- Finished area below ground: 600
Property
Parking
- Total spaces: 4
- Parking features: Attached, Garage, Two Car Garage
- Attached garage spaces: 4
Features
- Stories: 1
- Patio & porch: Deck, Open, Patio
- Exterior features: Deck, Patio
- Fencing: Chain Link
Lot
- Size: 0.34 Acres
- Features: Rectangular Lot
Details
- Parcel number: 10003874068000
- Zoning: Res
Construction
Type & style
- Home type: SingleFamily
- Architectural style: Ranch
- Property subtype: Single Family Residence
Materials
- Foundation: Block
- Roof: Asphalt,Shingle
Condition
- Year built: 1969
Utilities & green energy
- Sewer: Public Sewer
- Water: Public
Community & HOA
HOA
- Has HOA: No
Location
- Region: Des Moines
Financial & listing details
- Price per square foot: $238/sqft
- Tax assessed value: $288,500
- Annual tax amount: $5,048
- Date on market: 8/27/2026
- Cumulative days on market: 8 days
- Listing terms: Cash,Conventional,FHA,VA Loan
- Road surface type: Concrete
Estimated market value
Not available
Estimated sales range
Not available
Not available
Price history
| Date | Event | Price |
|---|---|---|
| 8/27/2026 | Listed for sale | $450,000+74.8%$238/sqft |
Source:  DMMLS #748070 Report a problem DMMLS #748070 Report a problem | ||
| 10/11/2022 | Sold | $257,500$136/sqft |
Source: Public Record Report a problem | ||
Public tax history
| Year | Property taxes | Tax assessment |
|---|---|---|
| 2025 | $5,048 +2.1% | $288,500 +10.2% |
| 2024 | $4,942 -19% | $261,700 |
| 2023 | $6,100 +0.8% | $261,700 -2.2% |
| 2022 | $6,052 -3.3% | $267,700 |
| 2021 | $6,258 | $267,700 |
Find assessor info on the county website
Monthly payment
Est. payment
Payment breakdown
Explore the cost of this home by adjusting the details. Changes won't be saved.Climate risks
Neighborhood: Lower Beaver
Nearby schools
Schools provided by the listing agent
- District: Des Moines Independent
Source: DMMLS. This data may not be complete. We recommend contacting the local school district to confirm school assignments for this home.
Similar homes
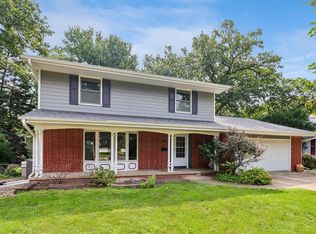
- $395,0003 bd4 ba1.8k sqft2905 37th St, Des Moines, IA 50310For Sale
 MLS ID #747084, RICK WANAMAKER, Iowa Realty Mills Crossing. DMMLS
 - $459,9005 bd3 ba1.6k sqft4404 75th St, Urbandale, IA 50322For Sale
 MLS ID #746702, Alexis Schossow, Iowa Realty Beaverdale. DMMLS
 - $489,9004 bd2 ba1.6k sqft216 SW 39th St, Des Moines, IA 50312For Sale
 MLS ID #746470, Tori Day, RE/MAX Precision. DMMLS
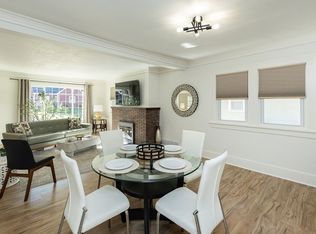
 - $259,9003 bd2 ba1.3k sqft3111 Leado Ave, Des Moines, IA 50310For Sale
 MLS ID #735119, Steve DeJoode, Iowa Realty Mills Crossing. DMMLS
 - $415,0003 bd3 ba2k sqft3616 Thornton Ave, Des Moines, IA 50321For Sale
 MLS ID #69945, Amber R. Hora, Hunziker & Assoc.-Boone. CIBR
