This split-foyer rambler is a solid buy for anyone looking for a home with original hardwood flooring on the main level which features three bedrooms, two full baths, living room, table-space kitchen, and dining room with sliding glass door to a stone patio and large, level, fenced back yard. The lower level has the fourth bedroom and a third bathroom with shower, as well as a large family room with walk-out stairs that could be used as a private entrance. The basement area is considerable and includes the laundry corner with washer, dryer and sink; HVAC and water tank are unobtrusively accessible, and there is plenty of room for storage and workshop. This freshly painted home has new luxury vinyl plank flooring on the lower level, and a new electrical heavy-up. Bathrooms feature charming mid-century vintage ceramic tiles. Natural light abounds through a bow window in the living room and a picture window in the kitchen. While the owners were meticulous about systems maintenance, they are providing a free one-year home warranty policy covering HVAC, plumbing, and electrical systems, as well as major appliances and more with a $100 deductible for repair or replacement. Elementary, Middle and High schools are all one mile or less away. Wheaton Plaza is just 1.3 miles away with 109 stores. This great Kensington location is convenient to Washington DC, via Connecticut and Georgia avenues. Dining, shopping, medical facilities and houses of worship abound in the area.
Sold for $660,000
$660,000
3506 Stark St, Kensington, MD 20895
4beds
1,778sqft
Single Family Residence
Built in 1957
8,750 Square Feet Lot
$686,700 Zestimate®
$371/sqft
$3,770 Estimated rent
Home value
$686,700
$652,000 - $721,000
$3,770/mo
Zestimate® history
Owner options
List your home for rent
$3,770/mo
Rent Zestimate®
Find your next renter with Zillow Rental Manager. Plus, with online applications, you can quickly screen prospective tenants – for free.
$3,770/mo
Rent Zestimate®
Refinance and save
$4,346/mo
Est. payment
Refinancing to a lower rate could help reduce your monthly payments and save thousands over the life of the loan.
$4,346/mo
Est. payment
Explore your selling options
Work with a Zillow partner agent
Leverage their expertise and Zillow's premium Showcase listings to get your home seen by more buyers.
Get startedList with your own agent
Get your home in front of millions of buyers by listing it on Zillow.
Learn how to do itSell it yourself
Take full control of how buyers see your home on Zillow by listing For Sale by Owner (FSBO).
List your homeWhat's special
Middle and high schoolsStone patioFreshly painted homePlenty of roomPicture windowNatural lightWater tank
Zillow last checked:
Listing updated:
Listed by:
MIKE PARENT 301-204-2893,
Weichert, REALTORS
Bought with:
Antonia Ketabchi, 647296
Redfin Corp
Source: Bright MLS,MLS#: MDMC2119944
Facts & features
Interior
Bedrooms & bathrooms
- Bedrooms: 4
- Bathrooms: 3
- Full bathrooms: 3
- Main level bathrooms: 2
- Main level bedrooms: 3
Rooms
- Room types: Living Room, Dining Room, Bedroom 2, Bedroom 3, Bedroom 4, Kitchen, Bedroom 1, Laundry, Recreation Room, Workshop, Bathroom 1, Bathroom 2, Bathroom 3
Basement
- Area: 1132
Heating
- Forced Air, Natural Gas
Cooling
- Central Air, Electric
Appliances
- Included: Built-In Range, Dishwasher, Disposal, Dryer, Extra Refrigerator/Freezer, Oven, Oven/Range - Gas, Refrigerator, Washer, Water Heater, Ice Maker, Gas Water Heater
- Laundry: In Basement, Laundry Room
Features
- Attic, Floor Plan - Traditional, Combination Dining/Living, Kitchen - Table Space, Bathroom - Tub Shower, Dry Wall
- Flooring: Hardwood, Other, Luxury Vinyl, Wood
- Doors: Storm Door(s)
- Windows: Bay/Bow
- Basement: Partial,Connecting Stairway,Drain,Heated,Improved,Exterior Entry,Partially Finished,Walk-Out Access,Windows,Workshop,Interior Entry
- Has fireplace: No
Interior area
- Total structure area: 2,294
- Total interior livable area: 1,778 sqft
- Finished area above ground: 1,162
- Finished area below ground: 616
Property
Parking
- Total spaces: 1
- Parking features: Concrete, Driveway, On Street
- Uncovered spaces: 1
Accessibility
- Accessibility features: None
Features
- Levels: Split Foyer,Two
- Stories: 2
- Patio & porch: Patio
- Exterior features: Sidewalks, Street Lights
- Pool features: None
- Fencing: Chain Link
Lot
- Size: 8,750 Square Feet
- Features: Level, Front Yard, Rear Yard, Suburban
Details
- Additional structures: Above Grade, Below Grade
- Parcel number: 161301361883
- Zoning: R60
- Special conditions: Standard
- Other equipment: None
Construction
Type & style
- Home type: SingleFamily
- Property subtype: Single Family Residence
Materials
- Brick
- Foundation: Block
- Roof: Shingle
Condition
- Very Good
- New construction: No
- Year built: 1957
Utilities & green energy
- Electric: 120/240V
- Sewer: Public Sewer
- Water: Public
- Utilities for property: Cable Available, Natural Gas Available, Phone Available, Water Available, Electricity Available, Fiber Optic
Community & HOA
Community
- Security: Smoke Detector(s), Carbon Monoxide Detector(s)
- Subdivision: Newport Hills
HOA
- Has HOA: No
Location
- Region: Kensington
Financial & listing details
- Price per square foot: $371/sqft
- Tax assessed value: $467,200
- Annual tax amount: $6,086
- Date on market: 3/19/2024
- Listing agreement: Exclusive Agency
- Listing terms: Cash,Conventional,FHA,VA Loan
- Ownership: Fee Simple
- Road surface type: Black Top
Price history
| Date | Event | Price |
|---|---|---|
| 4/15/2024 | Sold | $660,000+10.9%$371/sqft |
Source:  Bright MLS #MDMC2119944 Report a problem Bright MLS #MDMC2119944 Report a problem | ||
| 3/22/2024 | Contingent | $595,000$335/sqft |
Source: Bright MLS #MDMC2119944 Report a problem | ||
| 3/19/2024 | Listed for sale | $595,000$335/sqft |
Source: Bright MLS #MDMC2119944 Report a problem | ||
Public tax history
| Year | Property taxes | Tax assessment |
|---|---|---|
| 2026 | $7,594 +10.4% | $585,400 +11.2% |
| 2025 | $6,877 +27.9% | $526,300 +12.6% |
| 2024 | $5,378 -0.1% | $467,200 |
| 2023 | $5,383 +4.4% | $467,200 |
| 2022 | $5,156 -4.4% | $467,200 -4.5% |
| 2021 | $5,391 +9.4% | $489,000 +9.5% |
| 2020 | $4,926 +23.6% | $446,500 +23.5% |
| 2019 | $3,986 -0.2% | $361,500 |
| 2018 | $3,993 -2% | $361,500 +1.3% |
| 2017 | $4,075 +14.3% | $356,933 +1.3% |
| 2016 | $3,565 | $352,367 +1.3% |
| 2015 | $3,565 | $347,800 |
| 2014 | $3,565 | $347,800 |
| 2013 | -- | $347,800 -2.3% |
| 2012 | -- | $356,100 |
| 2011 | -- | $356,100 |
| 2010 | -- | $356,100 -21.6% |
| 2009 | -- | $454,360 +11.6% |
| 2008 | -- | $407,100 +13.1% |
| 2007 | -- | $359,840 +15.1% |
| 2006 | -- | $312,580 +14.5% |
| 2005 | -- | $273,106 +16.9% |
| 2004 | -- | $233,633 +20.3% |
| 2003 | -- | $194,160 +4% |
| 2002 | -- | $186,626 |
| 2001 | -- | $186,626 |
Find assessor info on the county website
Neighborhood: North Kensington
Nearby homes
- $671,3004 bd3 ba2.2k sqft3508 Stark St, Kensington, MD 20895Off Market
- $568,600-- bd2 ba1.8k sqft3504 Stark St, Kensington, MD 20895Off Market
- $796,0004 bd3 ba2k sqft3510 Stark St, Kensington, MD 20895Sold
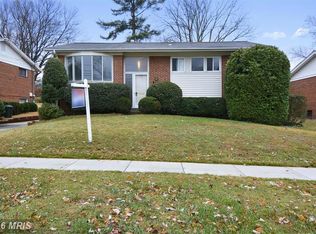
- $638,3004 bd3 ba1.8k sqft3502 Stark St, Kensington, MD 20895Off Market
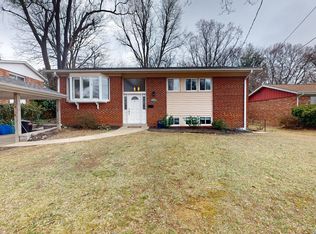
- $555,300-- bd2 ba1.8k sqft3507 Stark St, Kensington, MD 20895Off Market
- $671,100-- bd3 ba1.1k sqft3505 Sandy Ct, Kensington, MD 20895Off Market
- $636,3004 bd3 ba2.3k sqft3509 Stark St, Kensington, MD 20895Off Market
- $652,7004 bd3 ba2.4k sqft3511 Stark St, Kensington, MD 20895Off Market
Nearby schools
GreatSchools rating
- 6/10Rock View Elementary SchoolGrades: PK-5Distance: 0.4 mi
- 8/10Newport Mill Middle SchoolGrades: 6-8Distance: 0.2 mi
- 5/10Albert Einstein High SchoolGrades: 9-12Distance: 0.3 mi
Schools provided by the listing agent
- Elementary: Rock View
- Middle: Newport Mill
- High: Albert Einstein
- District: Montgomery County Public Schools
Source: Bright MLS. This data may not be complete. We recommend contacting the local school district to confirm school assignments for this home.
Get a cash offer in 3 minutes
Find out how much your home could sell for in as little as 3 minutes with a no-obligation cash offer.
Estimated market value
$686,700
Get a cash offer in 3 minutes
Find out how much your home could sell for in as little as 3 minutes with a no-obligation cash offer.
Estimated market value
$686,700
