Welcome to 3506 Stockton Street, a charming oasis in the heart of Broad Rock in RVA! Step into this recently renovated bungalow and experience the perfect blend of modern comfort and timeless appeal. The open concept layout invites you in, showcasing unique design features at every turn. Let the refinished hardwood floors guide you through the living room into the kitchen, boasting quartz countertops and brand-new stainless steel appliances. Across the hall, you'll find a guest bathroom with a double vanity dedicated to both guest bedrooms or remote workspaces. Next, discover the primary bedroom with a private ensuite offering a newly tiled shower and stylish vanity. Hang your coat up in the functional mud room area as you exit through the back of the house into the back yard. Relax on the new deck, hang with friends on the back patio or toss a ball with your dog in the fenced-in yard with private parking. With so many upgrades; including a new roof and new heat pump, this home is move-in ready, allowing you to start creating cherished memories from day one. Don't miss the chance to make 3506 Stockton Street your own – welcome home!
Sold for $265,000
$265,000
3506 Stockton St, Richmond, VA 23224
3beds
1,130sqft
Single Family Residence
Built in 1939
3,959 Square Feet Lot
$271,300 Zestimate®
$235/sqft
$1,990 Estimated rent
Home value
$271,300
$258,000 - $285,000
$1,990/mo
Zestimate® history
Owner options
List your home for rent
$1,990/mo
Rent Zestimate®
Find your next renter with Zillow Rental Manager. Plus, with online applications, you can quickly screen prospective tenants – for free.
$1,990/mo
Rent Zestimate®
Refinance and save
$1,665/mo
Est. payment
Refinancing to a lower rate could help reduce your monthly payments and save thousands over the life of the loan.
$1,665/mo
Est. payment
Explore your selling options
Work with a Zillow partner agent
Leverage their expertise and Zillow's premium Showcase listings to get your home seen by more buyers.
Get startedList with your own agent
Get your home in front of millions of buyers by listing it on Zillow.
Learn how to do itSell it yourself
Take full control of how buyers see your home on Zillow by listing For Sale by Owner (FSBO).
List your homeWhat's special
Modern comfortGuest bathroomNew roofRefinished hardwood floorsNew deckQuartz countertopsDouble vanity
Zillow last checked:
Listing updated:
Listed by:
Randy Jones 804-543-2267,
Samson Properties
Bought with:
Joanna Rodriguez, 0225201797
Long & Foster REALTORS
Source: CVRMLS,MLS#: 2400031 Originating MLS: Central Virginia Regional MLS
Originating MLS: Central Virginia Regional MLSFacts & features
Interior
Bedrooms & bathrooms
- Bedrooms: 3
- Bathrooms: 2
- Full bathrooms: 2
Other
- Description: Tub & Shower
- Level: First
Heating
- Electric, Heat Pump
Cooling
- Electric, Heat Pump
Appliances
- Included: Washer/Dryer Stacked, Dishwasher, Electric Cooking, Electric Water Heater, Disposal, Microwave, Oven, Range, Refrigerator
- Laundry: Washer Hookup, Dryer Hookup, Stacked
Features
- Bedroom on Main Level, Ceiling Fan(s), Double Vanity, Granite Counters, Bath in Primary Bedroom, Main Level Primary, Recessed Lighting
- Flooring: Wood
- Has basement: No
- Attic: Pull Down Stairs
Interior area
- Total interior livable area: 1,130 sqft
- Finished area above ground: 1,130
Property
Parking
- Parking features: Off Street
Features
- Levels: One
- Stories: 1
- Patio & porch: Front Porch
- Pool features: None
- Fencing: Back Yard,Fenced
Lot
- Size: 3,959 Square Feet
Details
- Parcel number: S0002600005
- Zoning description: R-5
- Special conditions: Corporate Listing
Construction
Type & style
- Home type: SingleFamily
- Architectural style: Bungalow,Cottage
- Property subtype: Single Family Residence
Materials
- Block, Frame, Mixed, Vinyl Siding
- Roof: Asphalt
Condition
- Resale
- New construction: No
- Year built: 1939
Utilities & green energy
- Sewer: Public Sewer
- Water: Public
Community & HOA
Community
- Subdivision: Weisigers Addition
Location
- Region: Richmond
Financial & listing details
- Price per square foot: $235/sqft
- Tax assessed value: $118,000
- Annual tax amount: $1,416
- Date on market: 1/7/2026
- Ownership: Corporate
- Ownership type: Corporation
Price history
| Date | Event | Price |
|---|---|---|
| 2/16/2024 | Sold | $265,000+0%$235/sqft |
Source:  CVRMLS #2400031 Report a problem CVRMLS #2400031 Report a problem | ||
| 1/16/2024 | Pending sale | $264,950$234/sqft |
Source: CVRMLS #2400031 Report a problem | ||
| 1/2/2024 | Listed for sale | $264,950+207.7%$234/sqft |
Source: CVRMLS #2400031 Report a problem | ||
| 5/4/2019 | Listing removed | $86,106$76/sqft |
Source: RE/MAX Commonwealth #1834492 Report a problem | ||
| 3/19/2019 | Listed for sale | $86,106+6.4%$76/sqft |
Source: RE/MAX Commonwealth #1834492 Report a problem | ||
| 5/1/2016 | Listing removed | $80,953$72/sqft |
Source: RE/MAX Commonwealth #1520475 Report a problem | ||
| 4/1/2016 | Listed for sale | $80,953$72/sqft |
Source: RE/MAX Commonwealth #1520475 Report a problem | ||
| 2/7/2016 | Listing removed | $80,953$72/sqft |
Source: RE/MAX COMMONWEALTH #1520475 Report a problem | ||
| 1/29/2016 | Listed for sale | $80,953$72/sqft |
Source: RE/MAX COMMONWEALTH #1520475 Report a problem | ||
| 12/9/2015 | Listing removed | $80,953$72/sqft |
Source: RE/MAX COMMONWEALTH #1520475 Report a problem | ||
| 12/8/2015 | Listed for sale | $80,953$72/sqft |
Source: RE/MAX COMMONWEALTH #1520475 Report a problem | ||
| 8/4/2015 | Listing removed | $80,953$72/sqft |
Source: RE/MAX COMMONWEALTH #1520475 Report a problem | ||
| 7/20/2015 | Listed for sale | $80,953+33.8%$72/sqft |
Source: RE/MAX COMMONWEALTH #1520475 Report a problem | ||
| 3/3/2015 | Listing removed | $60,500$54/sqft |
Source: RE/MAX COMMONWEALTH #1326592 Report a problem | ||
| 10/16/2013 | Price change | $60,500-96.2%$54/sqft |
Source: RE/MAX COMMONWEALTH #1326592 Report a problem | ||
| 10/14/2013 | Listed for sale | $1,600,000+5323.7%$1,416/sqft |
Source: RE/MAX COMMONWEALTH #1326592 Report a problem | ||
| 4/6/1998 | Sold | $29,500$26/sqft |
Source: Public Record Report a problem | ||
Public tax history
| Year | Property taxes | Tax assessment |
|---|---|---|
| 2025 | $2,616 +6.3% | $218,000 +6.3% |
| 2024 | $2,460 +73.7% | $205,000 +73.7% |
| 2023 | $1,416 | $118,000 |
| 2022 | $1,416 +59.5% | $118,000 +59.5% |
| 2021 | $888 +5.7% | $74,000 +5.7% |
| 2020 | $840 +29.6% | $70,000 +29.6% |
| 2019 | $648 +12.5% | $54,000 +12.5% |
| 2018 | $576 | $48,000 +2.1% |
| 2017 | $576 | $47,000 |
| 2016 | $576 | $47,000 |
| 2015 | $576 | $47,000 -2.1% |
| 2014 | $576 | $48,000 -4% |
| 2013 | -- | $50,000 -12.3% |
| 2012 | -- | $57,000 -12.3% |
| 2011 | -- | $65,000 |
| 2010 | -- | $65,000 +0.5% |
| 2009 | -- | $64,700 |
| 2008 | -- | $64,700 |
| 2007 | -- | $64,700 +5.5% |
| 2006 | -- | $61,300 +15.7% |
| 2005 | -- | $53,000 +9.3% |
| 2003 | -- | $48,500 +2.1% |
| 2002 | -- | $47,500 +0.1% |
| 2001 | $679 | $47,450 |
Find assessor info on the county website
Neighborhood: Broad Rock
Nearby homes
- $230,1003 bd1 ba1.1k sqft3504 Stockton St, Richmond, VA 23224Off Market
- $285,7004 bd2 ba2k sqft3510 Stockton St, Richmond, VA 23224Off Market
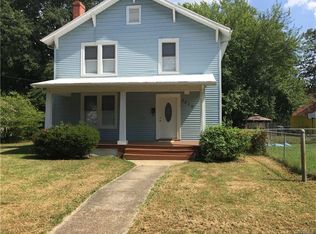
- $156,5003 bd1 ba1k sqft3500 Stockton St, Richmond, VA 23224Off Market
- $161,9003 bd1 ba1k sqft3514 Stockton St, Richmond, VA 23224Off Market
- $160,2002 bd1 ba971 sqft3505 E Broad Rock Rd, Richmond, VA 23224Off Market
- $177,1002 bd1 ba1k sqft3503 E Broad Rock Rd, Richmond, VA 23224Off Market
- $210,3006 bd2 ba2.6k sqft3507 E Broad Rock Rd, Richmond, VA 23224Off Market
- $204,6004 bd2 ba1.5k sqft3501 E Broad Rock Rd, Richmond, VA 23224Off Market
Nearby schools
GreatSchools rating
- 3/10Swansboro Elementary SchoolGrades: PK-5Distance: 0.5 mi
- 1/10River City MiddleGrades: 6-8Distance: 2.8 mi
- 1/10Richmond High School for the ArtsGrades: 9-12Distance: 1 mi
Schools provided by the listing agent
- Elementary: Swansboro
- Middle: River City
- High: Wythe
Source: CVRMLS. This data may not be complete. We recommend contacting the local school district to confirm school assignments for this home.
Get a cash offer in 3 minutes
Find out how much your home could sell for in as little as 3 minutes with a no-obligation cash offer.
Estimated market value
$271,300
Get a cash offer in 3 minutes
Find out how much your home could sell for in as little as 3 minutes with a no-obligation cash offer.
Estimated market value
$271,300
- Virginia
- Richmond City
- Richmond
- 23224
- Broad Rock
- 3506 Stockton St
Nearby cities
Nearby neighborhoods
Nearby zip codes
Other Richmond Topics
