Skip main navigation
Sold for $320,000
  • $320,000

    3506 Stonecreek Circle #C, Jeffersonville, IN 47130

    3beds
    1,770sqft
    Condominium, Single Family Residence
    Built in 2001
    -- sqft lot
    $320,000 Zestimate®
    $181/sqft
    $1,961 Estimated rent

    Home value

    $320,000

    $298,000 - $346,000

    $1,961/mo

    Zestimate® history
    Loading
    Loading...

    Owner options

    List your home for rent

    $1,961/mo

    Rent Zestimate®

    Find your next renter with Zillow Rental Manager. Plus, with online applications, you can quickly screen prospective tenants – for free.

    Learn more

    $1,961/mo

    Rent Zestimate®

    Refinance and save

    $2,278/mo

    Est. payment

    Refinancing to a lower rate could help reduce your monthly payments and save thousands over the life of the loan.

    See today's rates

    $2,278/mo

    Est. payment

    Explore your selling options

    Work with a Zillow partner agent

    Leverage their expertise and Zillow's premium Showcase listings to get your home seen by more buyers.

    Get started

    List with your own agent

    Get your home in front of millions of buyers by listing it on Zillow.

    Learn how to do it

    Sell it yourself

    Take full control of how buyers see your home on Zillow by listing For Sale by Owner (FSBO).

    List your home

    What's special

    Cozy gas fireplaceFour season sunroomQuartz countertopsGenerous closet space throughoutLarge cathedral ceiling bedroomUpdated lightingNew flooring
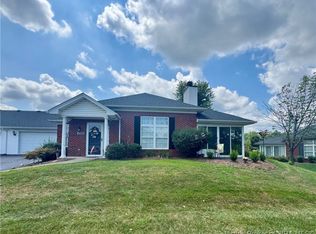
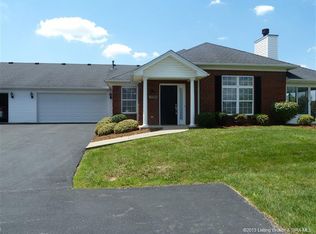
    This beautifully updated 3 bedroom 2 bath PATIO HOME/CONDO with FOUR SEASON SUNROOM has been stylishly RENOVATED FROM TOP TO BOTTOM. Updates include: interior paint, new flooring, updated lighting, new blinds, appliances, storm door, and a stunning custom kitchen with a charming French Country feel. The kitchen features quartz countertops, a gorgeous designer tile backsplash, abundant cabinetry, tile flooring and new appliances. The master bath includes a custom tile shower with glass doors, providing a spa-like feel ensuite to the large cathedral ceiling bedroom. The living room features a 10-foot ceiling with crown molding and a cozy gas fireplace. The 2nd bath has a high end WALK IN JETTED TUB for health and relaxation! The home offers generous closet space throughout, plus attic storage with pull-down stairs. Residents enjoy an active lifestyle with a pool, clubhouse, fitness room, and sidewalks for walking the circle. The $300 monthly HOA fee includes water and sewer, pool and clubhouse access, roof maintenance, exterior insurance (owners insure walls-in), mowing, trimming, and mulch refresh—perfect for low-maintenance living. Washer/Dryer stays as does refrigerator in garage. Move in condition! No steps, no carpet, and no more mowing or yardwork! Convenient location in Jeffersonville off Charlestown Pike!

    Zillow last checked:

    Listing updated:

    Listed by:

    Karen Gibson,

    JPAR Aspire

    Bought with:

    Alex Meredith, RB24001723

    Keller Williams Realty Consultants

    Source: SIRA,MLS#: 202606660MLS LogoOriginating MLS: Southern Indiana REALTORS Association

    Facts & features

    Interior

    Bedrooms & bathrooms
    • Bedrooms: 3
    • Bathrooms: 2
    • Full bathrooms: 2
    Primary bedroom
    • Description: new carpet and new custom bathroom,Flooring: Carpet
    • Level: First
    • Dimensions: 13 x 16
    Bedroom
    • Description: new paint and lighting/fan,Flooring: Engineered Hardwood
    • Level: First
    • Dimensions: 11 x 12
    Bedroom
    • Description: new paint and lighting/fan,Flooring: Engineered Hardwood
    • Level: First
    • Dimensions: 11 x 11
    Dining room
    • Description: tray ceiling, new lighting,Flooring: Tile
    • Level: First
    • Dimensions: 12 x 12
    Kitchen
    • Description: all new custom kitchen,Flooring: Tile
    • Level: First
    • Dimensions: 13 x 12
    Living room
    • Description: 10 ft ceiling with crown,Flooring: Engineered Hardwood
    • Level: First
    • Dimensions: 17 x 17
    Other
    • Description: Sunroom, new blinds,Flooring: Luxury Vinyl Plank
    • Level: First
    • Dimensions: 16 x 11
    Other
    • Description: Laundry Room w/ closet and sink,Flooring: Tile
    • Level: First
    • Dimensions: 6 x 10
    Heating
    • Forced Air
    Cooling
    • Central Air
    Appliances
    • Included: Dryer, Dishwasher, Microwave, Refrigerator, Self Cleaning Oven, Washer
    • Laundry: Main Level, Laundry Room
    Features
    • Attic, Mud Room, Split Bedrooms, Separate Shower, Utility Room, Vaulted Ceiling(s), Walk-In Closet(s)
    • Has basement: No
    • Number of fireplaces: 1
    • Fireplace features: Gas
    Interior area
    • Total structure area: 1,770
    • Total interior livable area: 1,770 sqft
    • Finished area above ground: 1,770
    • Finished area below ground: 0

    Property

    Parking
    • Total spaces: 2
    • Parking features: Attached, Garage, Garage Door Opener
    • Attached garage spaces: 2
    Features
    • Patio & porch: Patio
    • Exterior features: Patio
    Lot
    • Size: 2,178 Square Feet
    Details
    • Parcel number: 21001090471
    • Zoning: Residential
    • Zoning description: Residential
    • Special conditions: Relocation

    Construction

    Type & style
    • Home type: Condo
    • Architectural style: Patio Home
    • Property subtype: Condominium, Single Family Residence
    • Attached to another structure: Yes
    Materials
    • Foundation: Slab
    Condition
    • Resale
    • New construction: No
    • Year built: 2001

    Utilities & green energy

    • Sewer: Public Sewer
    • Water: Connected, Public

    Community & HOA

    Community
    • Features: Sidewalks
    • Subdivision: Stonecreek Village
    HOA
    • Has HOA: Yes
    • HOA fee: $300 monthly
    Location
    • Region: Jeffersonville

    Financial & listing details

    • Price per square foot: $181/sqft
    • Tax assessed value: $305,300
    • Annual tax amount: $2,994
    • Date on market: 3/17/2026
    • Cumulative days on market: 98 days
    • Listing terms: Cash,Conventional

    Price history

    DateEventPrice
    6/23/2026Sold$320,000-2.7%$181/sqft
    Source: SIRA #202606660 Report a problem
    5/6/2026Price change$329,000-1.8%$186/sqft
    Source: SIRA #202606660 Report a problem
    4/11/2026Listed for sale$335,000$189/sqft
    Source: SIRA #202606660 Report a problem
    3/26/2026Listing removed$335,000$189/sqft
    Source: SIRA #202606660 Report a problem
    3/18/2026Listed for sale$335,000+21.3%$189/sqft
    Source: SIRA #202606660 Report a problem
    8/21/2024Sold$276,100$156/sqft
    Source: SIRA #202409090 Report a problem

    Public tax history

    YearProperty taxesTax assessment
    2025$2,960 +28.9%$305,300 +3.1%
    2024$2,297 +0.3%$296,000 +28.9%
    2023$2,290 +12.3%$229,700 +0.3%
    2022$2,039 +2.3%$229,000 +12.3%
    2021$1,994 +1.3%$203,900 +2.3%
    2020$1,968 +4.2%$199,400 +1.3%
    2019$1,888 +2.7%$196,800 +6.1%
    2018$1,839 +2.8%$185,400 +2.7%
    2017$1,789 $180,500 +2.8%
    2016$1,789 +1.5%$175,500 -2.2%
    2014$1,763 -2.1%$179,500 +1.6%
    2013$1,800 +1%$176,600 -0.9%
    2012$1,782 -3.6%$178,200 -3.6%
    2011$1,849 $184,900
    2010-- $184,900 -10.3%
    2009$2,061 $206,100
    Find assessor info on the county website

    Neighborhood: 47130

    Nearby schools

    GreatSchools rating
    Get pre-qualified for a loan
    At Zillow Home Loans, we can pre-qualify you in as little as 5 minutes with no impact to your credit score.

    An equal housing lender. NMLS #10287.

    Sell for more on Zillow
    Get a Zillow Showcase℠ listing at no additional cost and you could sell for .
    $320,000
    2% more
    +$6,400
    With Zillow Showcase(estimated)
    $326,400