Skip main navigation
Sold for $392,000
  • $392,000

    3506 Timberline Dr, North Street, MI 48049

    4beds
    2,984sqft
    Single Family Residence
    Built in 1971
    1.97 Acres Lot
    $424,900 Zestimate®
    $131/sqft
    $2,887 Estimated rent

    Home value

    $424,900

    $399,000 - $450,000

    $2,887/mo

    Zestimate® history
    Loading
    Loading...

    Owner options

    List your home for rent

    $2,887/mo

    Rent Zestimate®

    Find your next renter with Zillow Rental Manager. Plus, with online applications, you can quickly screen prospective tenants – for free.

    Learn more

    $2,887/mo

    Rent Zestimate®

    Refinance and save

    $2,456/mo

    Est. payment

    Refinancing to a lower rate could help reduce your monthly payments and save thousands over the life of the loan.

    See today's rates

    $2,456/mo

    Est. payment

    Explore your selling options

    Work with a Zillow partner agent

    Leverage their expertise and Zillow's premium Showcase listings to get your home seen by more buyers.

    Get started

    List with your own agent

    Get your home in front of millions of buyers by listing it on Zillow.

    Learn how to do it

    Sell it yourself

    Take full control of how buyers see your home on Zillow by listing For Sale by Owner (FSBO).

    List your home

    What's special

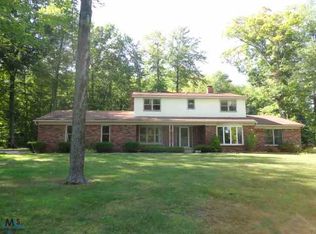
    "How Green is the Valley" in Clyde Twp ,4 BR/2.5B just under 3000sq.ft. A multi level deck overlooking the greenery with an awesome picture of perfectly manicured grounds, with a variety of trees and flowering perennials, makes for awesome moments of viewing from this home located at the top of the "valley"!! All located in the North Hills Subdivision, a beautifully treed community where neighborhood pride is evident! This spacious home is well cared for, certain to meet the needs of a loving family, short distances to shopping, entertainment and expressways, feels like country living...7 mins from Fort Gratiot and 3 minutes from Wadhams !! Some plus features of this home are, 2.5 car over sized attached garage, all house generator, inground sprinklers using existing well water,(home has city water), main floor laundry, replacement windows, newer HVAC system, impressive design 50 year metal roof, water proofed "Bee Dry", lower, unfinished walkout basement, family room with a spectacular brick designed gas log fireplace!!! And for your extra toys etc another 2.5 car detached garage with walk up attic, exterior is finished in the same Brick and Vinyl exterior as is the house. This is a must see on your home shopping agenda...!!

    Zillow last checked:

    Listing updated:

    Listed by:

    Marjorie E Kopp 810-434-3777,

    Berkshire Hathaway HomeServices Kee Realty J Wine

    Bought with:

    Beverly Jordan, 6502430820

    Global Scope Real Estate Solutions

    Source: MiRealSource,MLS#: 50146154MLS LogoOriginating MLS: MiRealSource

    Facts & features

    Interior

    Bedrooms & bathrooms
    • Bedrooms: 4
    • Bathrooms: 3
    • Full bathrooms: 2
    • 1/2 bathrooms: 1
    Rooms
    • Room types: Family Room, Laundry, Living Room, Utility/Laundry Room, Master Bedroom, Master Bathroom, Office, First Flr Lavatory, Second Flr Full Bathroom, Dining "L", Dining Room
    Bedroom 1
    • Features: Carpet
    • Level: Second
    • Area: 195
    • Dimensions: 15 x 13
    Bedroom 2
    • Features: Carpet
    • Level: Second
    • Area: 144
    • Dimensions: 12 x 12
    Bedroom 3
    • Features: Carpet
    • Level: Second
    • Area: 143
    • Dimensions: 13 x 11
    Bedroom 4
    • Features: Carpet
    • Level: Second
    • Area: 372
    • Dimensions: 31 x 12
    Bathroom 1
    • Features: Ceramic
    • Level: Second
    • Area: 135
    • Dimensions: 15 x 9
    Bathroom 2
    • Features: Ceramic
    • Level: Second
    • Area: 35
    • Dimensions: 7 x 5
    Dining room
    • Features: Carpet
    • Level: Entry
    • Area: 168
    • Dimensions: 14 x 12
    Family room
    • Features: Carpet
    • Level: Entry
    • Area: 600
    • Dimensions: 30 x 20
    Kitchen
    • Features: Ceramic
    • Level: Entry
    • Area: 168
    • Dimensions: 14 x 12
    Living room
    • Features: Carpet
    • Level: Entry
    • Area: 286
    • Dimensions: 22 x 13
    Office
    • Level: Entry
    • Area: 121
    • Dimensions: 11 x 11
    Heating
    • Forced Air, Natural Gas
    Cooling
    • Ceiling Fan(s), Central Air
    Appliances
    • Included: Dishwasher, Dryer, Microwave, Range/Oven, Refrigerator, Washer, Gas Water Heater
    • Laundry: First Floor Laundry, Laundry Room, Entry
    Features
    • Flooring: Ceramic Tile, Carpet
    • Basement: Walk-Out Access,Crawl Space
    • Number of fireplaces: 1
    • Fireplace features: Gas, Great Room
    Interior area
    • Total structure area: 4,154
    • Total interior livable area: 2,984 sqft
    • Finished area above ground: 2,984
    • Finished area below ground: 0

    Property

    Parking
    • Total spaces: 2.5
    • Parking features: Attached, Detached, Electric in Garage, Garage Door Opener
    • Attached garage spaces: 2.5
    Accessibility
    • Accessibility features: Main Floor Laundry
    Features
    • Levels: Two
    • Stories: 2
    • Patio & porch: Deck
    • Exterior features: Balcony, Lawn Sprinkler
    • Frontage type: Road
    • Frontage length: 166
    Lot
    • Size: 1.97 Acres
    • Dimensions: 166 x 657 x 150 x 741
    • Features: Subdivision, Platted, Wooded
    Details
    • Additional structures: Second Garage, Workshop
    • Parcel number: 74153500016000
    • Zoning description: Residential
    • Special conditions: Private

    Construction

    Type & style
    • Home type: SingleFamily
    • Architectural style: Colonial,Traditional
    • Property subtype: Single Family Residence
    Materials
    • Brick, Vinyl Siding, Vinyl Trim
    • Foundation: Basement
    Condition
    • New construction: No
    • Year built: 1971

    Utilities & green energy

    • Electric: Circuit Breakers, Generator
    • Sewer: Septic Tank
    • Water: Private Well, Public
    • Utilities for property: Cable Available, Cable Connected, Natural Gas Connected, Water Available, Water Connected
    Green energy
    • Energy efficient items: Roof, See Remarks

    Community & HOA

    Community
    • Subdivision: James H Pierce Sub No 1
    HOA
    • Has HOA: No
    Location
    • Region: North Street

    Financial & listing details

    • Price per square foot: $131/sqft
    • Tax assessed value: $428,200
    • Annual tax amount: $3,411
    • Date on market: 6/21/2024
    • Cumulative days on market: 55 days
    • Listing agreement: Exclusive Right To Sell
    • Listing terms: Cash,Conventional
    • Road surface type: Paved

    Price history

    DateEventPrice
    9/10/2024Sold$392,000-2%$131/sqft
    Source: MiRealSource #50146154 Report a problem
    8/13/2024Pending sale$399,900$134/sqft
    Source: MiRealSource #50146154 Report a problem
    7/29/2024Price change$399,900-4.8%$134/sqft
    Source: MiRealSource #50146154 Report a problem
    6/21/2024Listed for sale$419,900-6.7%$141/sqft
    Source: MiRealSource #50146154 Report a problem
    8/16/2023Listing removed--
    Source: Realcomp II #20230057598 Report a problem
    7/29/2023Price change$449,900-2.2%$151/sqft
    Source: Realcomp II #20230057598 Report a problem
    7/27/2023Price change$459,900-3.2%$154/sqft
    Source: Realcomp II #20230057598 Report a problem
    7/17/2023Listed for sale$474,900$159/sqft
    Source: Realcomp II #20230057598 Report a problem

    Public tax history

    YearProperty taxesTax assessment
    2025$3,674 +7.7%$214,100 +5.1%
    2024$3,411 +4%$203,700 +11.4%
    2023$3,280 +6.8%$182,800 +14.8%
    2022$3,072 $159,300 +3.2%
    2021-- $154,400 -0.6%
    2020-- $155,400 +6.5%
    2019$2,932 $145,900 +8.5%
    2018-- $134,500 +8.6%
    2017-- $123,800
    2016-- $123,800 -2.9%
    2015-- $127,500 +8.4%
    2014-- $117,600 +7.3%
    2013-- $109,600 -4.6%
    2012-- $114,900 -6.4%
    2011-- $122,800 +12%
    2010-- $109,600 -13.7%
    2009-- $126,970 -17.9%
    2008-- $154,581 +1.7%
    2007-- $152,027 -10.4%
    2006-- $169,748 +18.4%
    2003-- $143,400 +3.4%
    2002-- $138,700 +10.6%
    2001-- $125,400 +7.5%
    2000-- $116,600
    Find assessor info on the county website

    Neighborhood: 48049

    Nearby schools

    GreatSchools rating
    Schools provided by the listing agent
    • District: Port Huron Area School District

    Source: MiRealSource. This data may not be complete. We recommend contacting the local school district to confirm school assignments for this home.

    Get pre-qualified for a loan
    At Zillow Home Loans, we can pre-qualify you in as little as 5 minutes with no impact to your credit score.

    An equal housing lender. NMLS #10287.