Skip main navigation
Sold for $139,900
  • $139,900

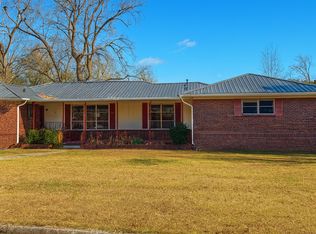
    3506 Western Ave, Gadsden, AL 35904

    3beds
    1,552sqft
    Single Family Residence
    Built in 1978
    9,240 Square Feet Lot
    $148,000 Zestimate®
    $90/sqft
    $1,368 Estimated rent

    Home value

    $148,000

    $127,000 - $172,000

    $1,368/mo

    Zestimate® history
    Loading
    Loading...

    Owner options

    List your home for rent

    $1,368/mo

    Rent Zestimate®

    Find your next renter with Zillow Rental Manager. Plus, with online applications, you can quickly screen prospective tenants – for free.

    Learn more

    $1,368/mo

    Rent Zestimate®

    Refinance and save

    $877/mo

    Est. payment

    Refinancing to a lower rate could help reduce your monthly payments and save thousands over the life of the loan.

    See today's rates

    $877/mo

    Est. payment

    Explore your selling options

    Work with a Zillow partner agent

    Leverage their expertise and Zillow's premium Showcase listings to get your home seen by more buyers.

    Get started

    List with your own agent

    Get your home in front of millions of buyers by listing it on Zillow.

    Learn how to do it

    Sell it yourself

    Take full control of how buyers see your home on Zillow by listing For Sale by Owner (FSBO).

    List your home

    What's special

    3 bedroom 2 bath in a quiet well established neighborhood. New updated eat in kitchen with stainless steel appliances, quartz countertops, and farmhouse sink. The third bedroom could be used as a large den or possibly a room for crafts. There are 2 out buildings that have electricity. A 10x20 ready for a workshop and a 12x20 that has outside storage. Professionally built handicap ramp in back. Great for a young couple or to downsize!

    Zillow last checked:

    Listing updated:

    Listed by:

    Steve King 256-490-9995,

    ERA King Real Estate

    Bought with:

    , 67707

    Advantage Properties

    Source: ValleyMLS,MLS#: 21881334MLS Logo

    Facts & features

    Interior

    Bedrooms & bathrooms
    • Bedrooms: 3
    • Bathrooms: 2
    • Full bathrooms: 1
    • 3/4 bathrooms: 1
    Rooms
    • Room types: Master Bedroom, Living Room, Kitchen, Bedroom
    Primary bedroom
    • Features: Ceiling Fan(s), Carpet
    • Level: First
    • Area: 154
    • Dimensions: 11 x 14
    Bedroom
    • Features: Ceiling Fan(s), Carpet
    • Level: First
    • Area: 132
    • Dimensions: 11 x 12
    Kitchen
    • Features: Eat-in Kitchen, LVP, Quartz
    • Level: First
    • Area: 187
    • Dimensions: 11 x 17
    Living room
    • Features: Ceiling Fan(s), LVP
    • Level: First
    • Area: 304
    • Dimensions: 16 x 19
    Heating
    • Natural Gas
    Cooling
    • Central 1
    Appliances
    • Included: Dishwasher, Gas Water Heater, Oven, Refrigerator
    Features
    • Basement: Crawl Space
    • Number of fireplaces: 1
    • Fireplace features: One
    Interior area
    • Total interior livable area: 1,552 sqft

    Property

    Parking
    • Parking features: Driveway-Concrete
    Lot
    • Size: 9,240 Square Feet
    • Dimensions: 66 x 140
    Details
    • Additional structures: Outbuilding
    • Parcel number: 1601012000031.000

    Construction

    Type & style
    • Home type: SingleFamily
    • Architectural style: Traditional
    • Property subtype: Single Family Residence
    Condition
    • New construction: No
    • Year built: 1978

    Utilities & green energy

    • Sewer: Public Sewer

    Community & HOA

    Community
    • Subdivision: Elliott Park Ist Addition
    HOA
    • Has HOA: No
    Location
    • Region: Gadsden

    Financial & listing details

    • Price per square foot: $90/sqft
    • Tax assessed value: $67,800
    • Date on market: 2/19/2025

    Price history

    DateEventPrice
    4/14/2025Sold$139,900$90/sqft
    Source: ValleyMLS #21881334 Report a problem
    3/17/2025Contingent$139,900$90/sqft
    Source: ValleyMLS #21881334 Report a problem
    3/13/2025Listed for sale$139,900$90/sqft
    Source: ValleyMLS #21881334 Report a problem
    2/21/2025Contingent$139,900$90/sqft
    Source: ValleyMLS #21881334 Report a problem
    2/19/2025Price change$139,900+7.7%$90/sqft
    Source: ValleyMLS #21881334 Report a problem
    5/13/2022Pending sale$129,900$84/sqft
    Source: Strategic MLS Alliance #505464 Report a problem
    5/13/2022Listed for sale$129,900$84/sqft
    Source: Strategic MLS Alliance #505464 Report a problem
    5/12/2022Sold$129,900$84/sqft
    Source: ValleyMLS #1805281 Report a problem
    4/23/2022Pending sale$129,900$84/sqft
    Source: ValleyMLS #1805281 Report a problem
    4/11/2022Listed for sale$129,900+173.5%$84/sqft
    Source: ValleyMLS #1805281 Report a problem
    9/26/2012Sold$47,500$31/sqft
    Source: Public Record Report a problem

    Public tax history

    YearProperty taxesTax assessment
    2025-- $6,800
    2024-- $6,800 +0.3%
    2023-- $6,780 -47.3%
    2022$630 +0.7%$12,860 +8.4%
    2021$626 +7.7%$11,860
    2020$581 $11,860 +0.9%
    2019$581 +0.9%$11,760 +133.3%
    2017$576 +192.5%$5,040 +0.4%
    2016$197 $5,020 -0.4%
    2015$197 $5,040 +2.9%
    2013$197 $4,900 -49.9%
    2012-- $9,780 -3.9%
    2011-- $10,180 +99.6%
    2010-- $5,100
    2008-- --
    2005-- --
    2004-- --
    2002-- --
    2001-- --
    2000-- --
    Find assessor info on the county website

    Neighborhood: 35904

    Nearby schools

    GreatSchools rating
    Schools provided by the listing agent
    • Elementary: Walnut Park Elementary
    • Middle: Emma Sansom Middle
    • High: Gadsden City High

    Source: ValleyMLS. This data may not be complete. We recommend contacting the local school district to confirm school assignments for this home.

    Get a cash offer in 3 minutes
    Find out how much your home could sell for in as little as 3 minutes with a no-obligation cash offer.
    Estimated market value
    $148,000
    Get a cash offer in 3 minutes
    Find out how much your home could sell for in as little as 3 minutes with a no-obligation cash offer.
    Estimated market value
    $148,000