Skip main navigation
Sold for $1,300,000
  • $1,300,000

    35060 N 86TH Way, Scottsdale, AZ 85266

    4beds
    3baths
    3,024sqft
    Single Family Residence
    Built in 2009
    0.76 Acres Lot
    $1,488,200 Zestimate®
    $430/sqft
    $6,313 Estimated rent

    Home value

    $1,488,200

    $1.35M - $1.64M

    $6,313/mo

    Zestimate® history
    Loading
    Loading...

    Owner options

    List your home for rent

    $6,313/mo

    Rent Zestimate®

    Find your next renter with Zillow Rental Manager. Plus, with online applications, you can quickly screen prospective tenants – for free.

    Learn more

    $6,313/mo

    Rent Zestimate®

    Refinance and save

    $6,340/mo

    Est. payment

    Refinancing to a lower rate could help reduce your monthly payments and save thousands over the life of the loan.

    See today's rates

    $6,340/mo

    Est. payment

    Explore your selling options

    Work with a Zillow partner agent

    Leverage their expertise and Zillow's premium Showcase listings to get your home seen by more buyers.

    Get started

    List with your own agent

    Get your home in front of millions of buyers by listing it on Zillow.

    Learn how to do it

    Sell it yourself

    Take full control of how buyers see your home on Zillow by listing For Sale by Owner (FSBO).

    List your home

    What's special

    Sparkling blue poolSpacious rv garageSpa-inspired ensuite bathTwo distinct patio spacesRecessed lightingWalk-in pantryAbundant cabinetry
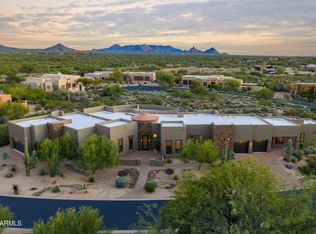
    Absolutely Breathtaking! The charm of Santa Barbara/Tuscan-inspired living. Nestled in the exclusive gated community of Desert Springs. Designed for comfort and function, the property features a long paver driveway, a two-car side garage with built-in cabinets, PLUS a spacious RV garage. Features include fire sprinkler system, surround sound, stone flooring, recessed lighting, powder room, and plantation shutters. The sunken living & dining area open directly to one of the TWO private patios. The gourmet kitchen is a chef's dream, high-end stainless-steel appliances, granite countertops, a center island w/ breakfast bar, and walk-in pantry. Retreat to the owner's suite, offering private backyard access and a spa-inspired ensuite bath. This is more than a home—it's a lifestyle. See more... Step beyond the expected and into a home that redefines desert luxury living. Every space has been thoughtfully designed to balance elegance, comfort, and functionalitycreating a warm and inviting atmosphere ideal for both quiet moments and lively gatherings. The owner's suite bathroom offers a spa-worthy retreat with a freestanding soaking tub, L-shaped dual sink vanity, and a beautifully tiled glass block shower. Each bedroom includes its own walk-in closet, offering comfort and convenience for family and guests alike. The laundry room adds even more practicality, featuring abundant cabinetry and a utility sink to keep everyday life organized. Outdoor living is where this home truly shines. Two distinct patio spaces provide unique opportunities to enjoy the Arizona lifestyle from sunrise to sunset. Off the kitchen, the southeast-facing patio is perfect for early morning coffee or a quiet evening dinner, complete with a firepit and relaxing hot tub under the stars. It's a private escape with the perfect ambiance for conversation and unwinding. The main patio, just off the sunken living room, transforms into a vibrant hub for entertaining. A sparkling blue pool invites refreshing dips, while the built-in bar and barbecue area with ample seating create a festive atmosphere for gatherings big and small. As the day winds down, head up to the upper view deck to take in jaw-dropping sunsets that stretch for milesan unforgettable way to close out any evening. Whether you're hosting weekend get-togethers or enjoying a peaceful moment of solitude, this home offers seamless indoor-outdoor living in a setting designed to elevate every day. See it. Feel it. Fall in love.

    Zillow last checked:

    Listing updated:

    Listed by:

    Bill Cole 206-949-1372,

    Realty ONE Group

    Bought with:

    Kamran Mostofi, SA705954000

    eXp Realty

    Source: ARMLS,MLS#: 6850143MLS Logo

    Facts & features

    Interior

    Bedrooms & bathrooms
    • Bedrooms: 4
    • Bathrooms: 3
    Primary bedroom
    • Level: Main
    Bedroom 2
    • Level: Main
    Bedroom 3
    • Level: Main
    Bedroom 4
    • Level: Main
    Breakfast room
    • Level: Main
    Dining room
    • Level: Main
    Garage
    • Level: Main
    Kitchen
    • Level: Main
    Living room
    • Level: Main
    Heating
    • Electric
    Cooling
    • Central Air, Ceiling Fan(s)
    Appliances
    • Included: Refrigerator, Built-in Microwave, Dishwasher, Disposal, Gas Range, Gas Oven
    • Laundry: Inside
    Features
    • High Speed Internet, Granite Counters, Double Vanity, Eat-in Kitchen, Breakfast Bar, 9+ Flat Ceilings, Kitchen Island, Pantry, Full Bth Master Bdrm, Separate Shwr & Tub
    • Flooring: Stone, Wood
    • Windows: Skylight(s)
    • Has basement: No
    • Number of fireplaces: 1
    • Fireplace features: Fire Pit, Exterior Fireplace
    Interior area
    • Total structure area: 3,024
    • Total interior livable area: 3,024 sqft

    Property

    Parking
    • Total spaces: 8
    • Parking features: Garage Door Opener, Direct Access, Attch'd Gar Cabinets, Side Vehicle Entry, RV Garage
    • Garage spaces: 4
    • Uncovered spaces: 4
    Features
    • Stories: 1
    • Patio & porch: Covered, Patio
    • Exterior features: Balcony, Built-in Barbecue
    • Has private pool: Yes
    • Pool features: Heated
    • Has spa: Yes
    • Spa features: Heated, Private
    • Fencing: Wrought Iron
    • Has view: Yes
    • View description: City Lights, Mountain(s)
    Lot
    • Size: 0.76 Acres
    • Features: North/South Exposure, Desert Back, Desert Front, Gravel/Stone Front
    Details
    • Parcel number: 21634145

    Construction

    Type & style
    • Home type: SingleFamily
    • Architectural style: Santa Barbara/Tuscan
    • Property subtype: Single Family Residence
    Materials
    • Stucco, Wood Frame, Painted, Stone
    • Roof: Built-Up
    Condition
    • Year built: 2009

    Utilities & green energy

    • Sewer: Public Sewer
    • Water: City Water
    Green energy
    • Water conservation: Tankless Ht Wtr Heat

    Community & HOA

    Community
    • Features: Gated
    • Security: Fire Sprinkler System, Security System Owned
    • Subdivision: DESERT SPRINGS
    HOA
    • Has HOA: Yes
    • Services included: Insurance, Maintenance Grounds
    • HOA fee: $400 quarterly
    • HOA name: Desert Springs
    • HOA phone: 602-294-0999
    Location
    • Region: Scottsdale

    Financial & listing details

    • Price per square foot: $430/sqft
    • Tax assessed value: $1,220,200
    • Annual tax amount: $4,609
    • Date on market: 4/12/2025
    • Cumulative days on market: 22 days
    • Listing terms: Cash,Conventional
    • Ownership: Fee Simple

    Price history

    DateEventPrice
    9/2/2025Sold$1,300,000$430/sqft
    Source: Public Record Report a problem
    5/20/2025Sold$1,300,000-3.7%$430/sqft
    Source: ARMLS #6850143 Report a problem
    5/4/2025Pending sale$1,350,000$446/sqft
    Source: ARMLS #6850143 Report a problem
    5/4/2025Listed for sale$1,350,000$446/sqft
    Source: ARMLS #6850143 Report a problem
    5/2/2025Contingent$1,350,000$446/sqft
    Source: ARMLS #6850143 Report a problem
    4/28/2025Price change$1,350,000-3.6%$446/sqft
    Source: ARMLS #6850143 Report a problem
    4/12/2025Listed for sale$1,400,000+57.3%$463/sqft
    Source: ARMLS #6850143 Report a problem
    7/11/2019Sold$890,000-1.1%$294/sqft
    Source: ARMLS #5919598 Report a problem
    6/4/2019Pending sale$899,500$297/sqft
    Source: USREALTY BROKERAGE SOLUTIONS LLP #5919598 Report a problem
    5/2/2019Price change$899,500+0.1%$297/sqft
    Source: USREALTY BROKERAGE SOLUTIONS LLP #5919598 Report a problem
    4/29/2019Price change$898,500-0.1%$297/sqft
    Source: Owner Report a problem
    4/16/2019Listed for sale$899,500+16.8%$297/sqft
    Source: Owner Report a problem
    7/8/2014Sold$770,000-3.7%$255/sqft
    Source: Public Record Report a problem
    3/19/2014Listed for sale$799,950+208.9%$265/sqft
    Source: Russ Lyon Sotheby's International Realty #5086158 Report a problem
    1/6/2005Sold$259,000$86/sqft
    Source: Public Record Report a problem

    Public tax history

    YearProperty taxesTax assessment
    2025$3,698 -12%$122,020 -2.4%
    2024$4,200 +1.6%$125,050 +64.7%
    2023$4,134 -2.6%$75,903 -5.5%
    2022$4,246 -6.2%$80,360 +7.1%
    2021$4,529 +18.2%$75,030 +3.8%
    2020$3,833 +3.1%$72,270 +0.3%
    2019$3,719 $72,060 +7.9%
    2018$3,719 +4.3%$66,760 +2.5%
    2017$3,568 +5.8%$65,110 +2.6%
    2016$3,372 +5.1%$63,470 +6.5%
    2015$3,209 $59,570 +17.2%
    2014-- $50,810 +14.2%
    2013-- $44,480
    2012-- $44,480 -6%
    2011-- $47,320 +7%
    2010-- $44,240 -11.4%
    2009-- $49,920 +27.3%
    2008-- $39,200 +63.9%
    2007-- $23,920 +15%
    2006-- $20,800 +7.9%
    2005-- $19,280
    2004-- $19,280 +18.1%
    2003-- $16,320
    2002-- $16,320
    Find assessor info on the county website

    Neighborhood: 85266

    Nearby schools

    GreatSchools rating
    Schools provided by the listing agent
    • Elementary: Black Mountain Elementary School
    • Middle: Desert Sun Academy
    • High: Cactus Shadows High School
    • District: Cave Creek Unified District

    Source: ARMLS. This data may not be complete. We recommend contacting the local school district to confirm school assignments for this home.

    Get a cash offer in 3 minutes
    Find out how much your home could sell for in as little as 3 minutes with a no-obligation cash offer.
    Estimated market value
    $1,488,200
    Get a cash offer in 3 minutes
    Find out how much your home could sell for in as little as 3 minutes with a no-obligation cash offer.
    Estimated market value
    $1,488,200